- Portfolio
-
Services
-
Prices
-
Contacts
-
About the company
20 years
We have been working since 2006
Over 500 projects
In Russia, Germany, Austria, Tashkent and Kazakhstan

European Property Awards
Winner 2017-2018
House Development
Author style

House in Yalta
Area: 451 sq.m.

House in the cottage village Uspensky Les
Area: 1677 sq.m.

House in Uralsk 2
Area: 1006 sq.m.

House in Tashkent 2
Area: 1608 sq.m.


Apartment complex in Ralph Lauren's style
Area: 2900 sq.m.


Library in Tashkent
Area: 6710 sq.m.

Gallery in Skolkovo
Area: 2324 sq.m.

Home construction starts with a project
Project visualisation
You will get photorealistic 3d renderings of your future house, which show how it is going to look like after construction and finishing works have been completed. Landscape plan is available additionally.
Working drawings of a house
The main document where all necessary drawings, node points and specifications are presented to make a construction process easy and clear for all involved.
Supervision of construction
You will get working drawings to start home construction. We also provide construction design supervision: we manage deadline completion and check designers’ concept realisation.
How is an architectural design made?

Appointment with an architect
Discussion of a project concept, style, technological and economic indicators, space zoning, functional zoning. Preparation of preliminary specifications and list of material analogues.

Collection of initial data
The most important is to measure a land lot and record the measurements, to perform a land surveying and prepare an engineering survey sheet of the lot, as it is used in specifications. We also perform geological studies, measurements, and we set outputs for utilities.
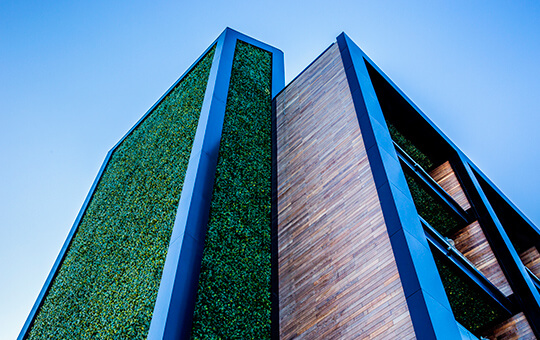
Creation of a house concept and its 3d model.
At this stage we choose a concept and discuss styles. As a result, an album is created where we have a complete idea about the future house. This album is a basis for obtaining a building permit, development of MEP systems and working project implementation. We can additionally prepare a landscape concept.
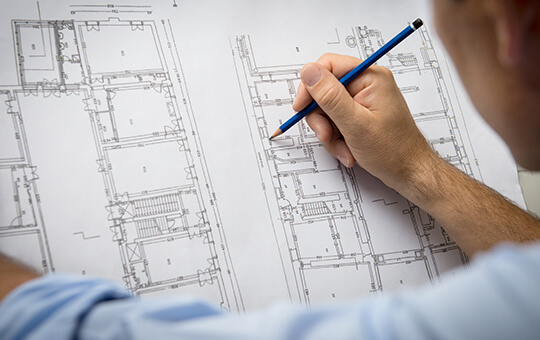
Preliminary design + detailed design
We develop all the documentation needed based on the customer’s preliminary design. Development is performed simultaneously by specialists of related departments (Construction solutions, Heating/Ventilation, Water Supply/ Sewerage Systems, Air Conditioning, Power Supply, etc.). Preparation of all necessary drawings and materials specifications.
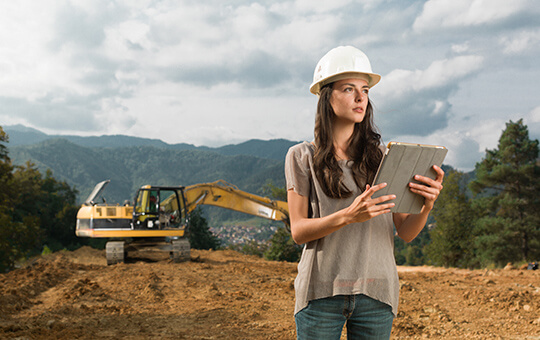
Construction design supervision
This supervision is performed during construction and installation works and consists of field visits, consultation and monitoring of design implementation. It also includes correction of working drawings in case it is needed.
Composition of design - project
2 main stages of building design development
Schematic design
1200 rur/m2
The importance of the draft design is difficult to overestimate. It is the draft design that determines the space-planning and stylistic solutions of the future building. A draft design is the first full step from an idea to a complete representation of the result.
- 2 sectional views of the house
- 3D visualizations of the house
- Assemblies/parts with sectional views and dimensions
- Elevation views of the facades
- Floor plans of the building
Architecture project
1650 rur/m2
The main task of the architectural project is to detail the solutions of the project's draft part, taking into account the customer's wishes and a set of factors and construction conditions. At this stage, the probability of deviation from design decisions is minimized, and engineers and builders can start work.
- 2 sectional views of the house
- 3D visualizations of the house
- Assemblies/parts with sectional views and dimensions
- Color sceme of the facades with indication of finishing materials
- Elevation views of the facades
Stay safe from construction related risks
85% of mistakes occur due to lack of a proper architectural design
Save your money and lessen material usage
Supervision of stages and construction process
Construction design supervision gives you an opportunity to control the entire construction process ranging from the meeting the design requirements and to utility works.
Winter is the most favourable season to design and build a house
Do not miss the chance to order an individual house design before price boost
