- Portfolio
-
Services
-
Prices
-
Contacts
-
About the company
|
Schematic design
|
Design project
|
Design project +
| |
| Что входит в тариф | |||
|
Measuring plan
A specialist’s visit to the facility aimed at carrying out accurate measurements of the facility, communications, and engineering networks
|
|
|
|
|
Development of planning concepts (furniture placement)
Development of one or more options for the future facility layout, indicating the purpose of the premises and the planned filling
|
|
|
|
|
Photorealistic 3D visualizations of the interior
Photorealistic 3D visualizations that look as close as possible to the future result of construction, with real pieces of furniture, decoration and decor, matched to the stylistic solution and budget of the facility
|
|
|
|
|
Package of working documentation plans for the interior
Elevation views of the walls of each room with references and display of engineering systems elements (sockets, switches, electrical outlets, elements of low-current networks) and interior decoration elements (moldings, cornices, skirting boards, doors, etc.)
|
|
|
|
|
Utility and interior elevation views of the rooms
Drawings showing the wall as a separate plane — with dimensioning and schematic designation of furniture
|
|
|
|
|
Specifications for the furniture,sanitary ware and lighting fixtures
General specification of furniture, lighting, and external sanitary fittings with indication of factory, size, and model
|
|
|
|
|
Detail plans for each room
Detailed plans and sections of each room with an indication of the passage zones, sizes, and bindings of furniture, lighting, plumbing fixtures, large-sized decor items, and furniture arrangement schemes
|
|
|
|
|
Detail drawings and contents of kitchen and built-in furniture, and dressing rooms
A set of plans and scans of custom and individual furniture items (kitchen, dressing rooms, built-in wardrobes) with filling schemes and facades
|
|
|
|
Completed projects

House in cottage village Usadba Zhodochi
Area: 647 sq.m.

House in Zhukovka 2
Area: 3872 sq.m.
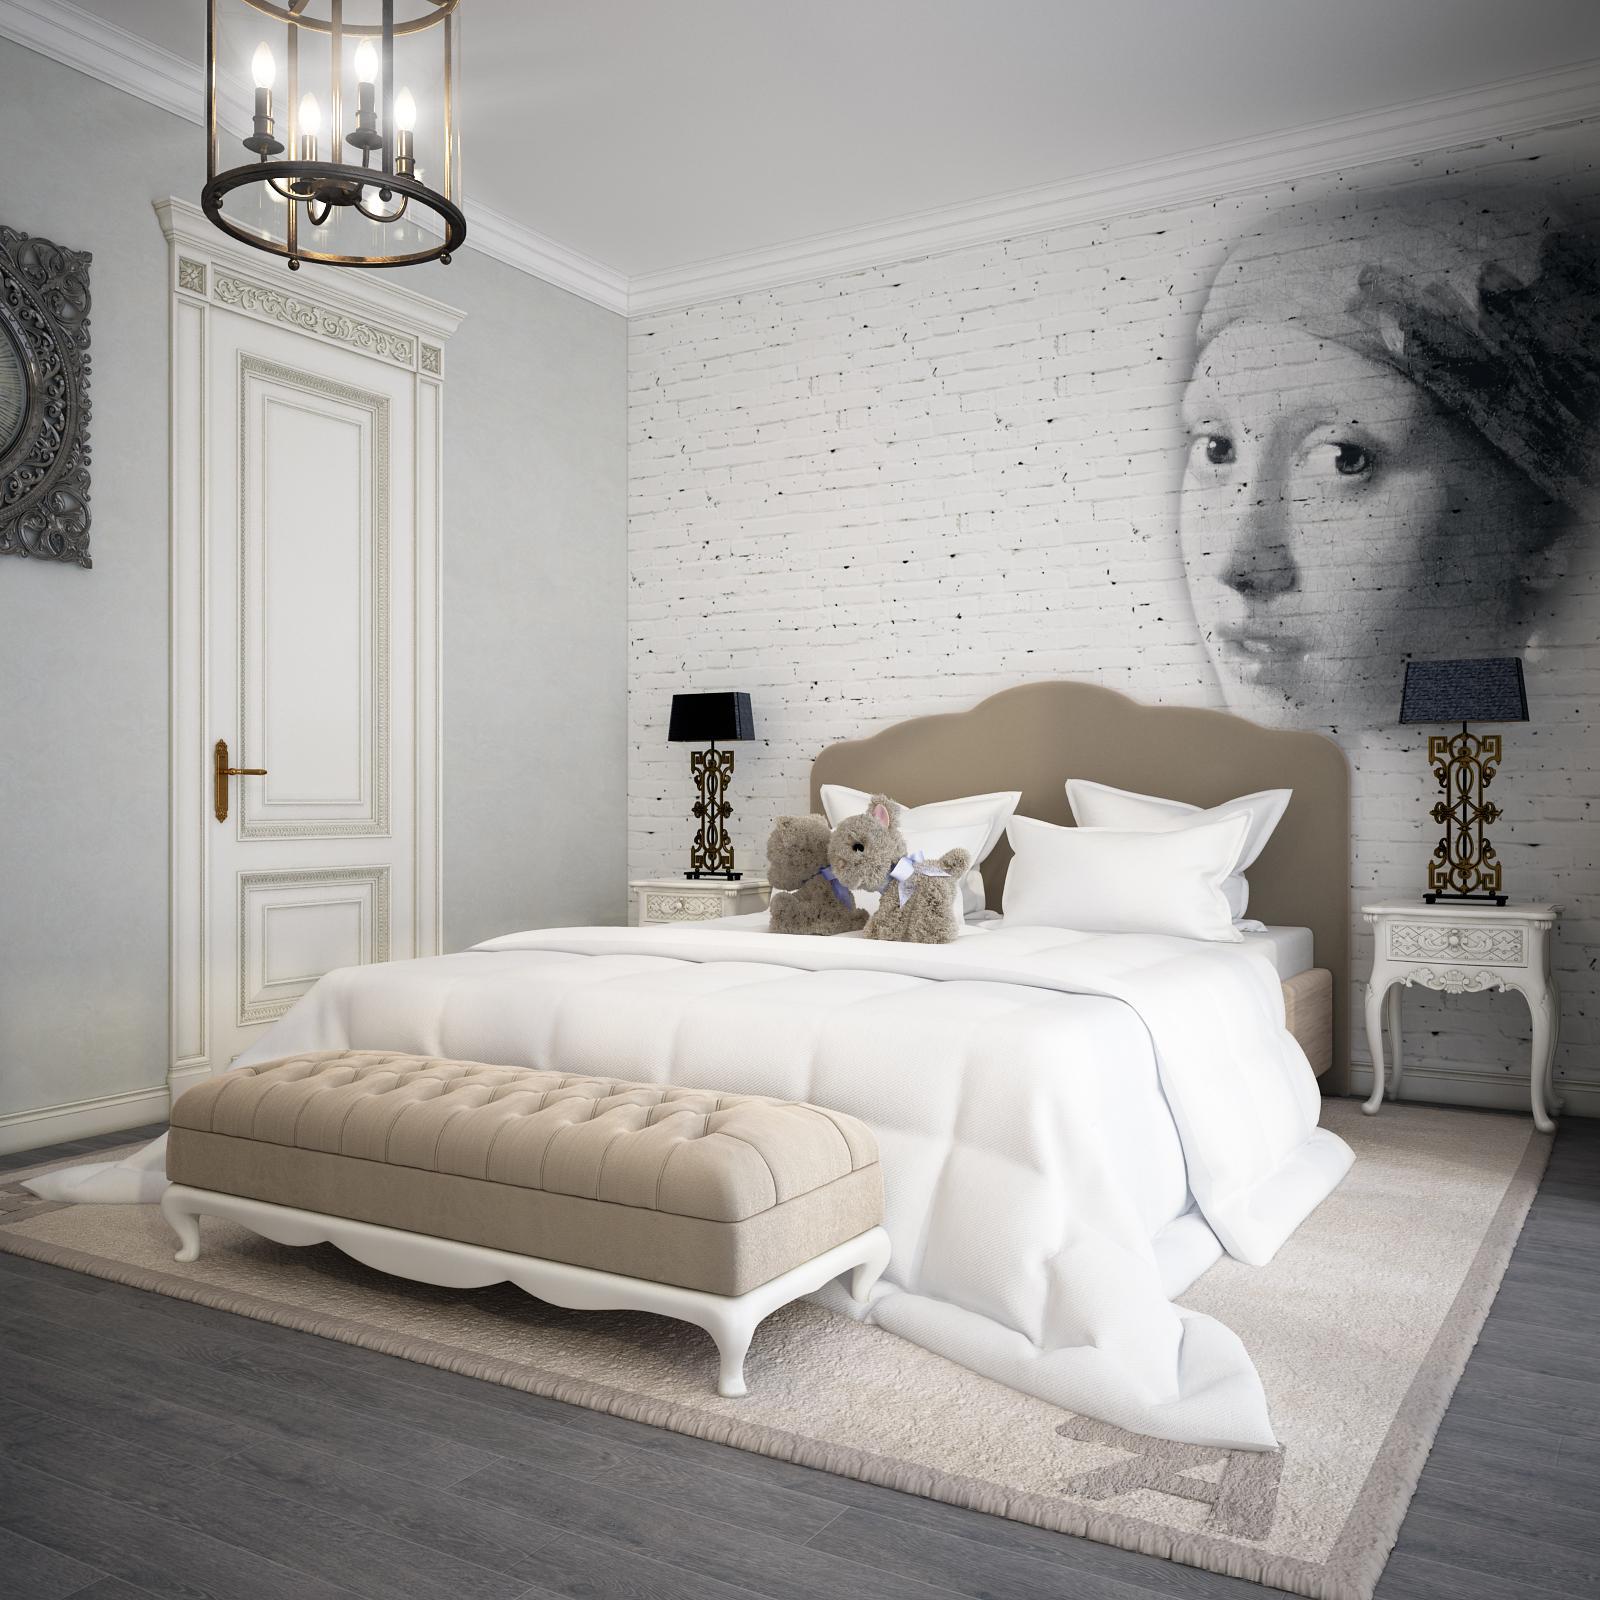
House in Zelenogorsk
Area: 330 sq.m.

Cottage village Krekshino
Area: 262 sq.m.

Cottage village Krekshino 2
Area: 407 sq.m.
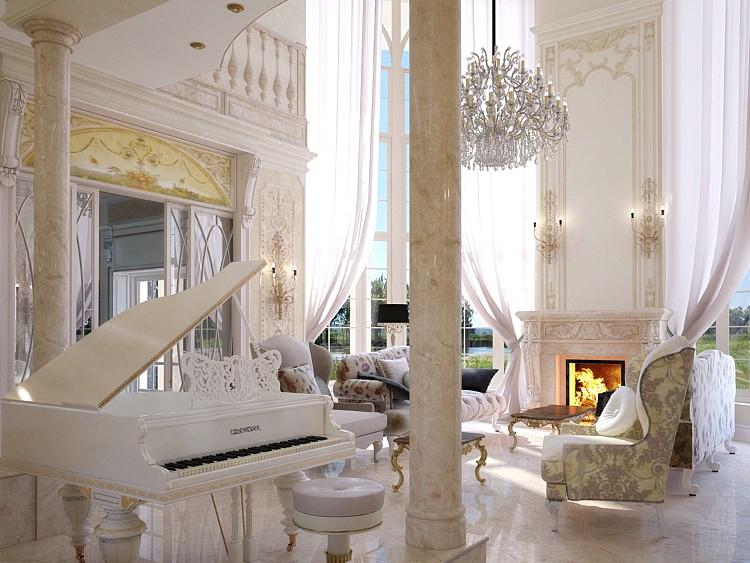
House Crete in cottage village Millenium park
Area: 780 sq.m.

Apartment in Vienna
Area: 362 sq.m.
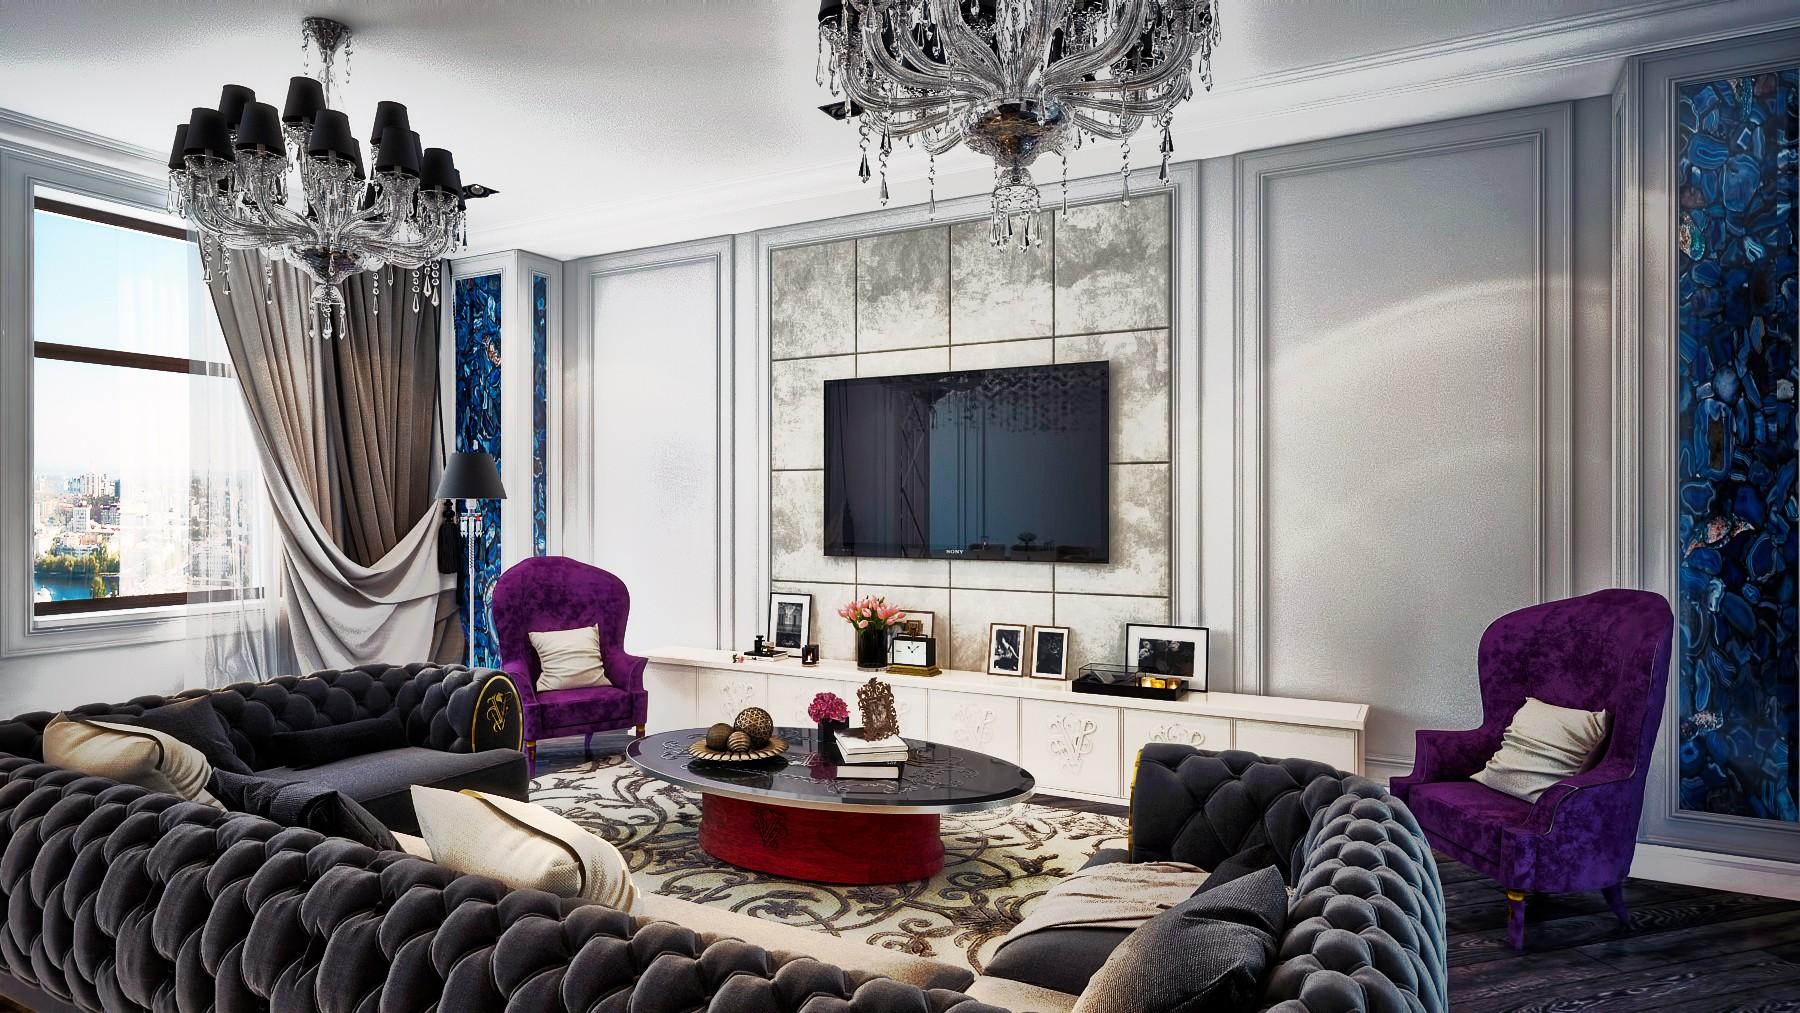
Housing Estate Imperskiy Dom
Area: 258 sq.m.

Housing Estate Klenovyi Dom
Area: 281 sq.m.

Housing Estate Kopernik
Area: 327 sq.m.

Apartment in Kurgan
Area: 95 sq.m.
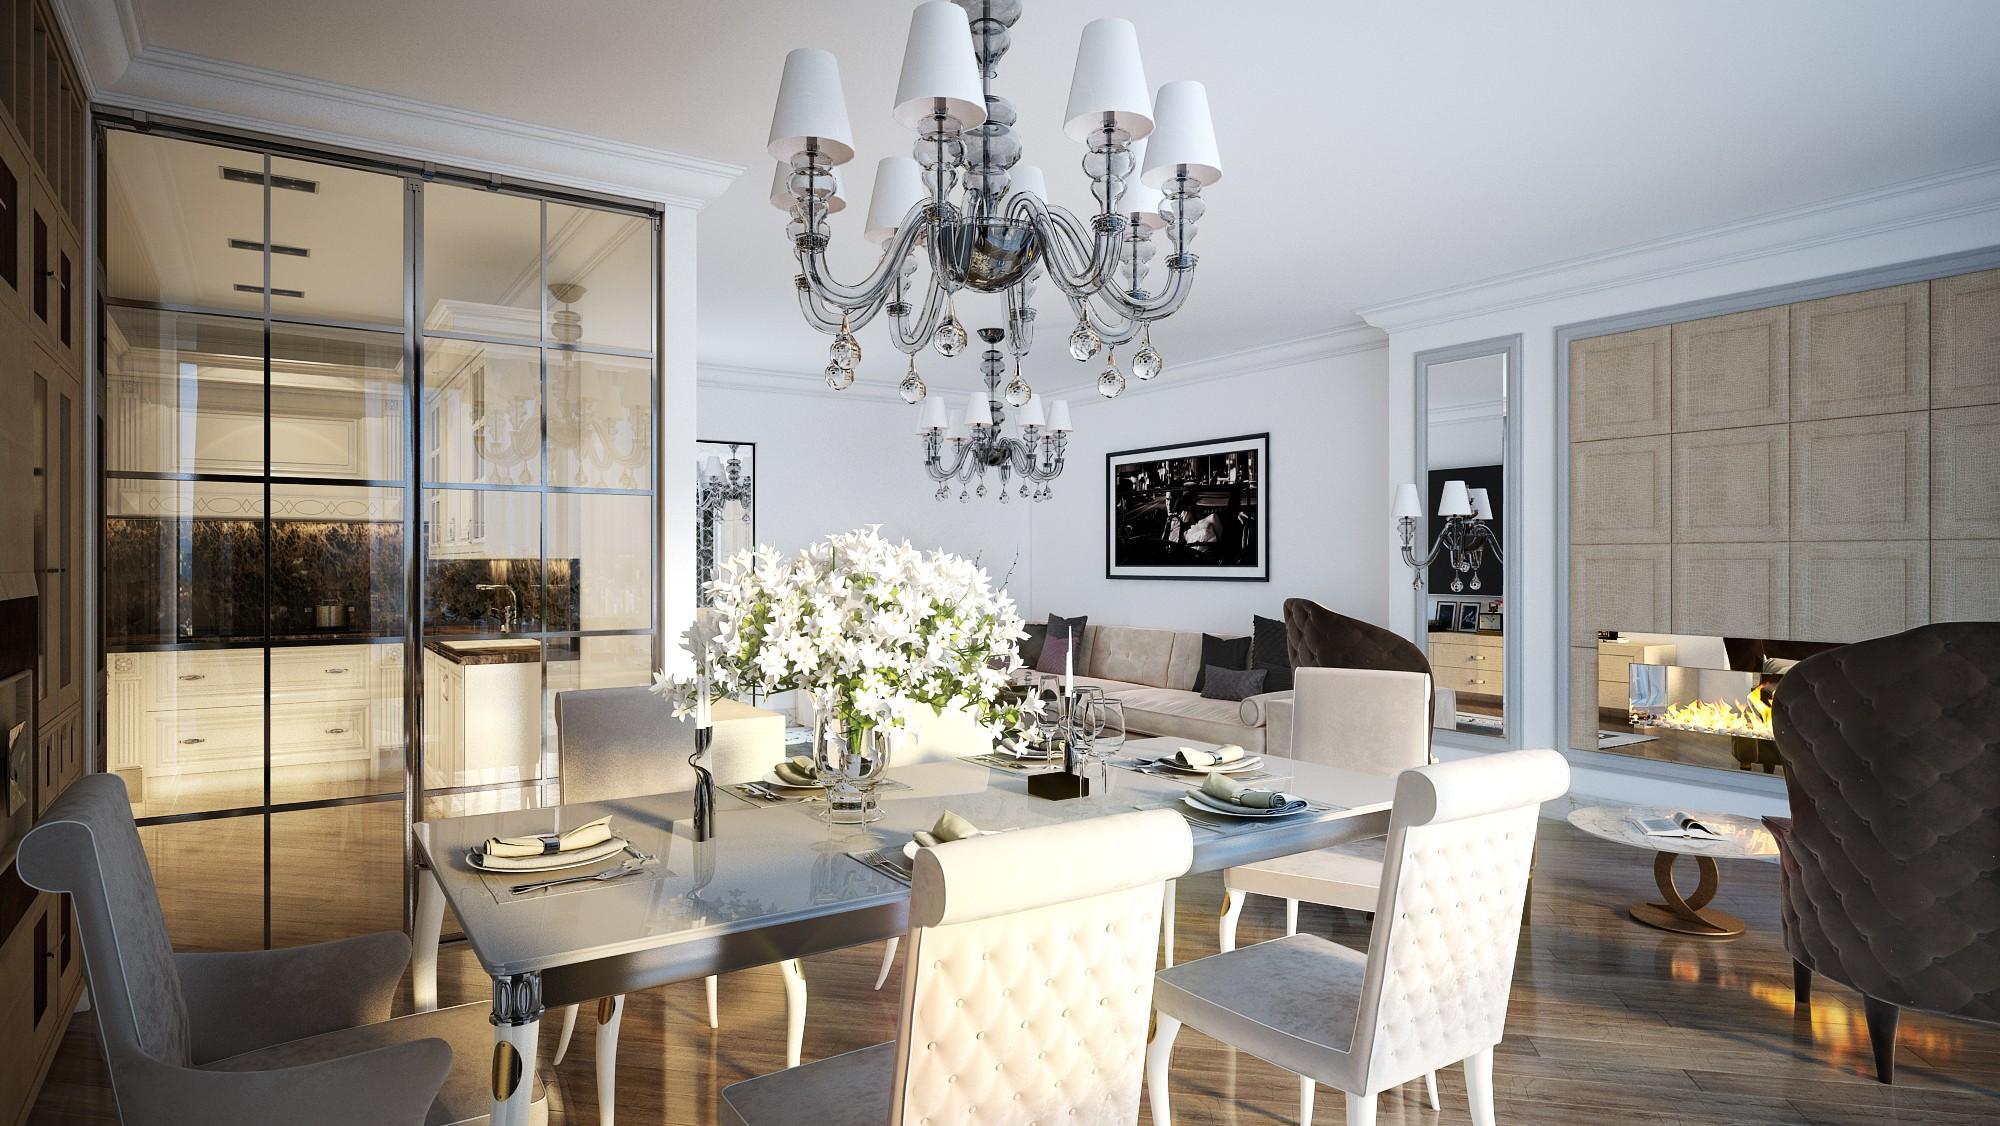
Housing Estate Kutuzovskaya Riviera
Area: 134 sq.m.

Office in Housing Estate Klenovyi Dom
Area: 72 sq.m.

Beauty parlor in Moscow
Area: 185 sq.m.

Estetika furniture showroom
Area: 325 sq.m.
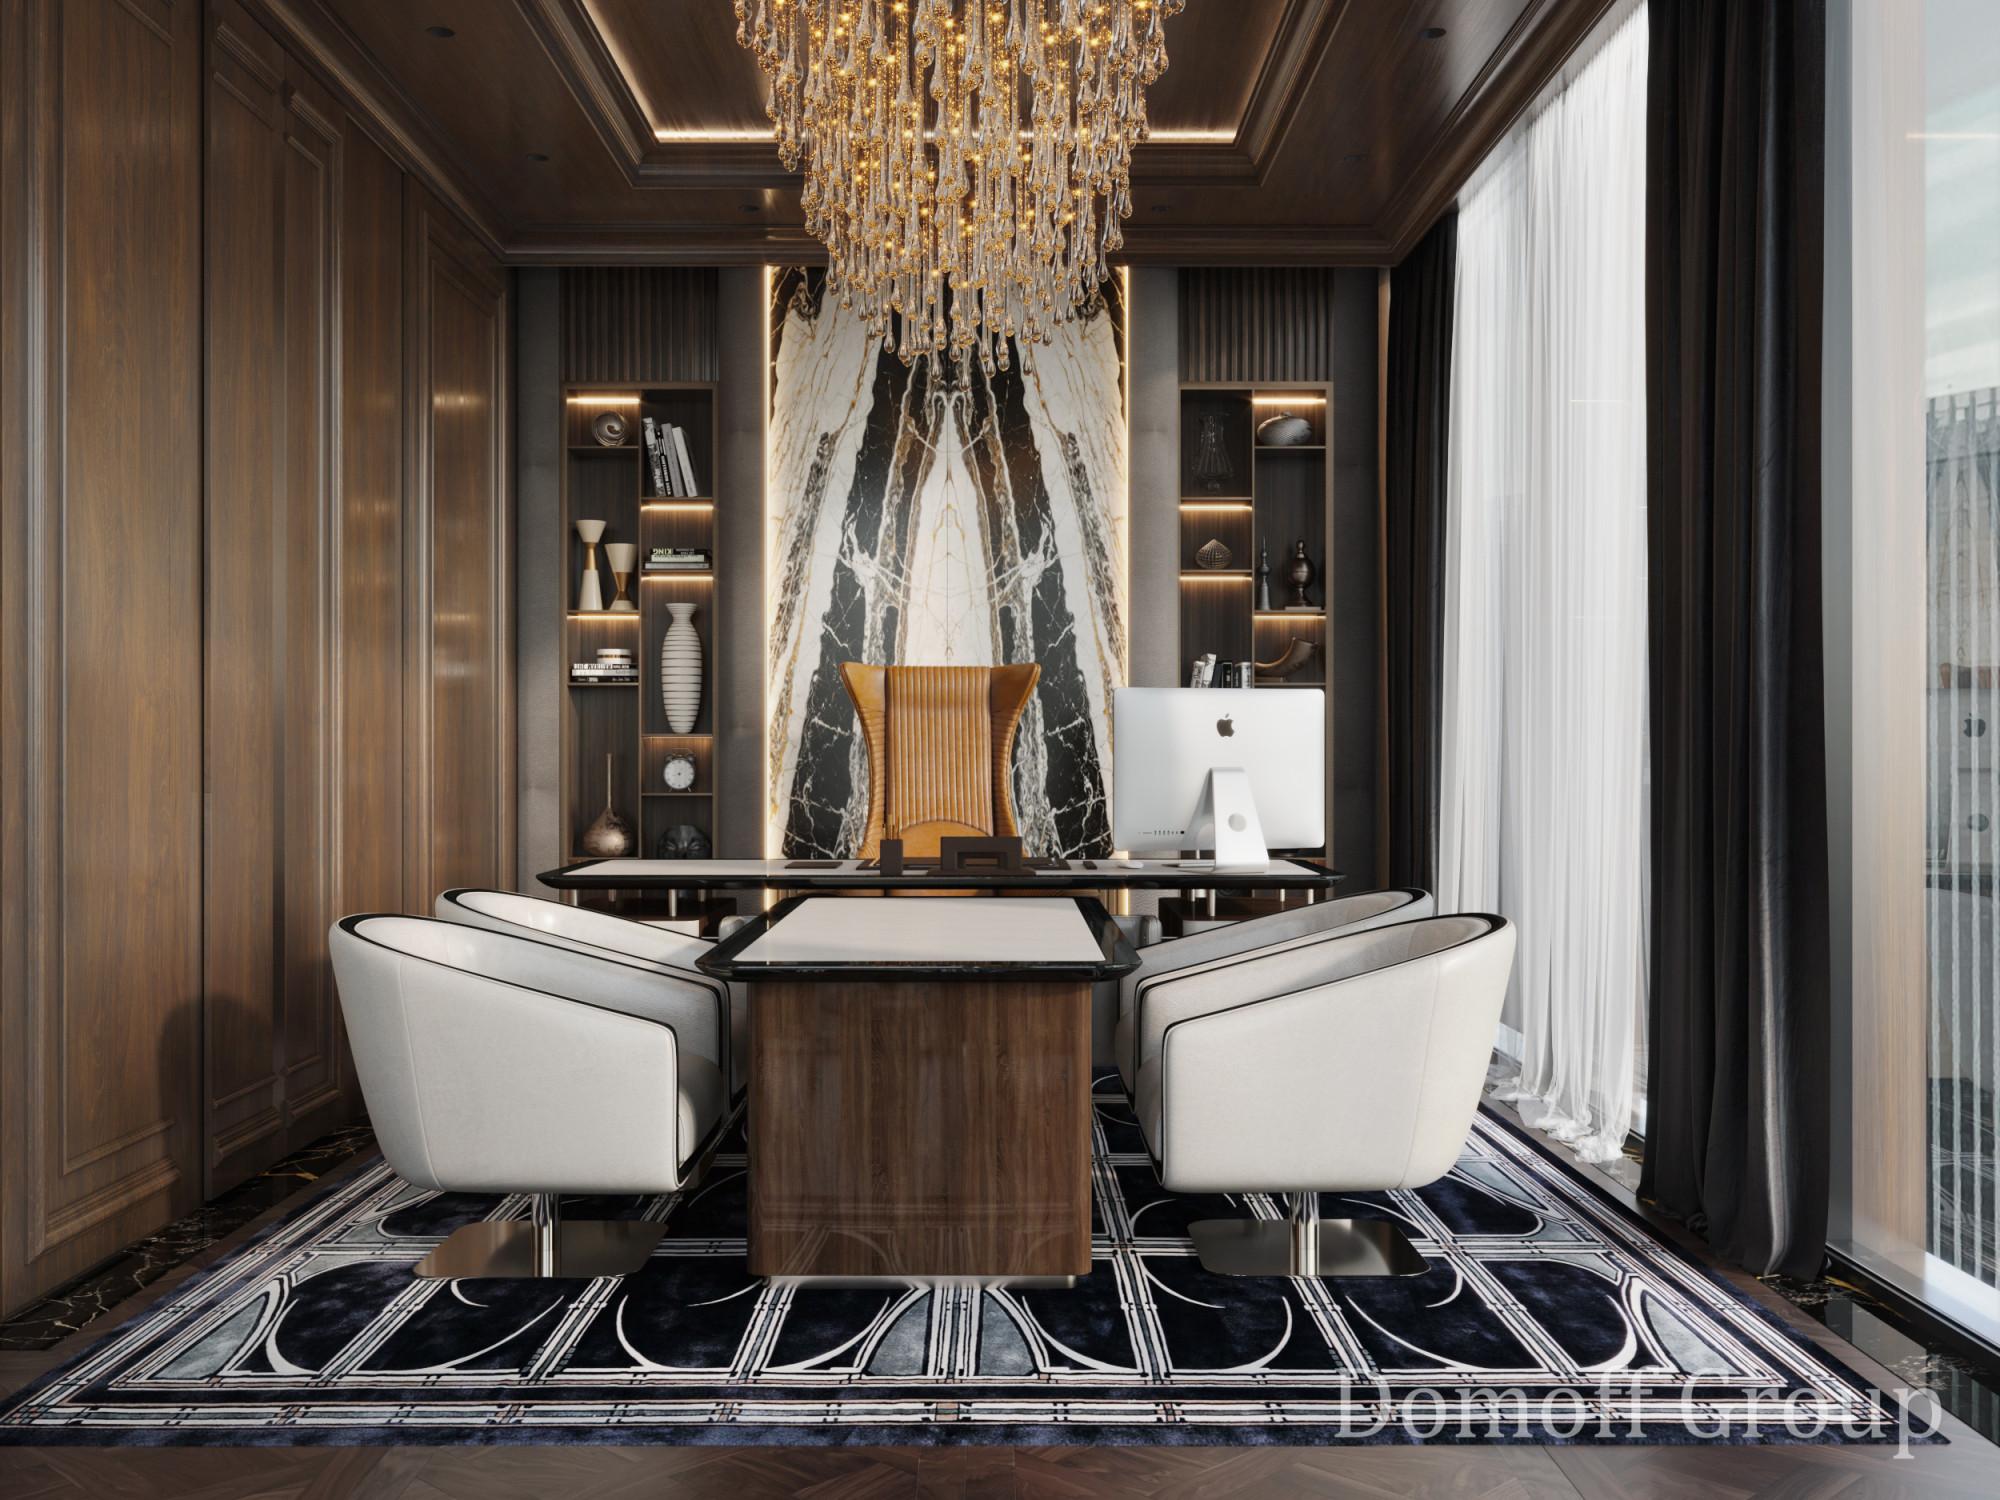
Office in housing estate Neva Towers
Area: 132 sq.m.

Beauty clinic in Moscow-City
Area: 235 sq.m.

Alpina Restaurant in the ski resort Amirsoy
Area: 371 sq.m.

Cottage village Korolyovskiye Sosny 1
Area: 183 sq.m.

Cottage Village Korolyovskiye Sosny 2
Area: 180 sq.m.

Cottage village Park Avenue
Area: 483 sq.m.


The philosophy of Domoff Interiors and all of its areas of activity is the idea of creating a house where your individuality is expressed, where your dreams live, and the greatest moments of your life are kept carefully.
You get
Complete understanding of how the space will be used
With the help of a 3d rendering you can see how the space will be used and correct the plan before technical documentation is handed to builders.
Chance to realise the project without designer supervision
We present so detailed technical documentation as to make it possible for builders to realise the project without designer supervision.
Consultation at each stage
Project managers know everything about the project so they can advise you during design stages at any time. You will be constantly kept posted.
Cost sheet with detailed information on specifications and prices
We use only real items in the limits of your budget in our designing projects. You know exactly what pieces of furniture or materials you need to buy, their price and where to buy them.
