- Portfolio
-
Services
-
Prices
-
Contacts
-
About the company
20 years
We have been working since 2006
Over 500 projects
In Russia, Germany, Austria, Tashkent and Kazakhstan

European Property Awards
Winner 2017-2018
Interior Design
From a project to its implementation
Author style
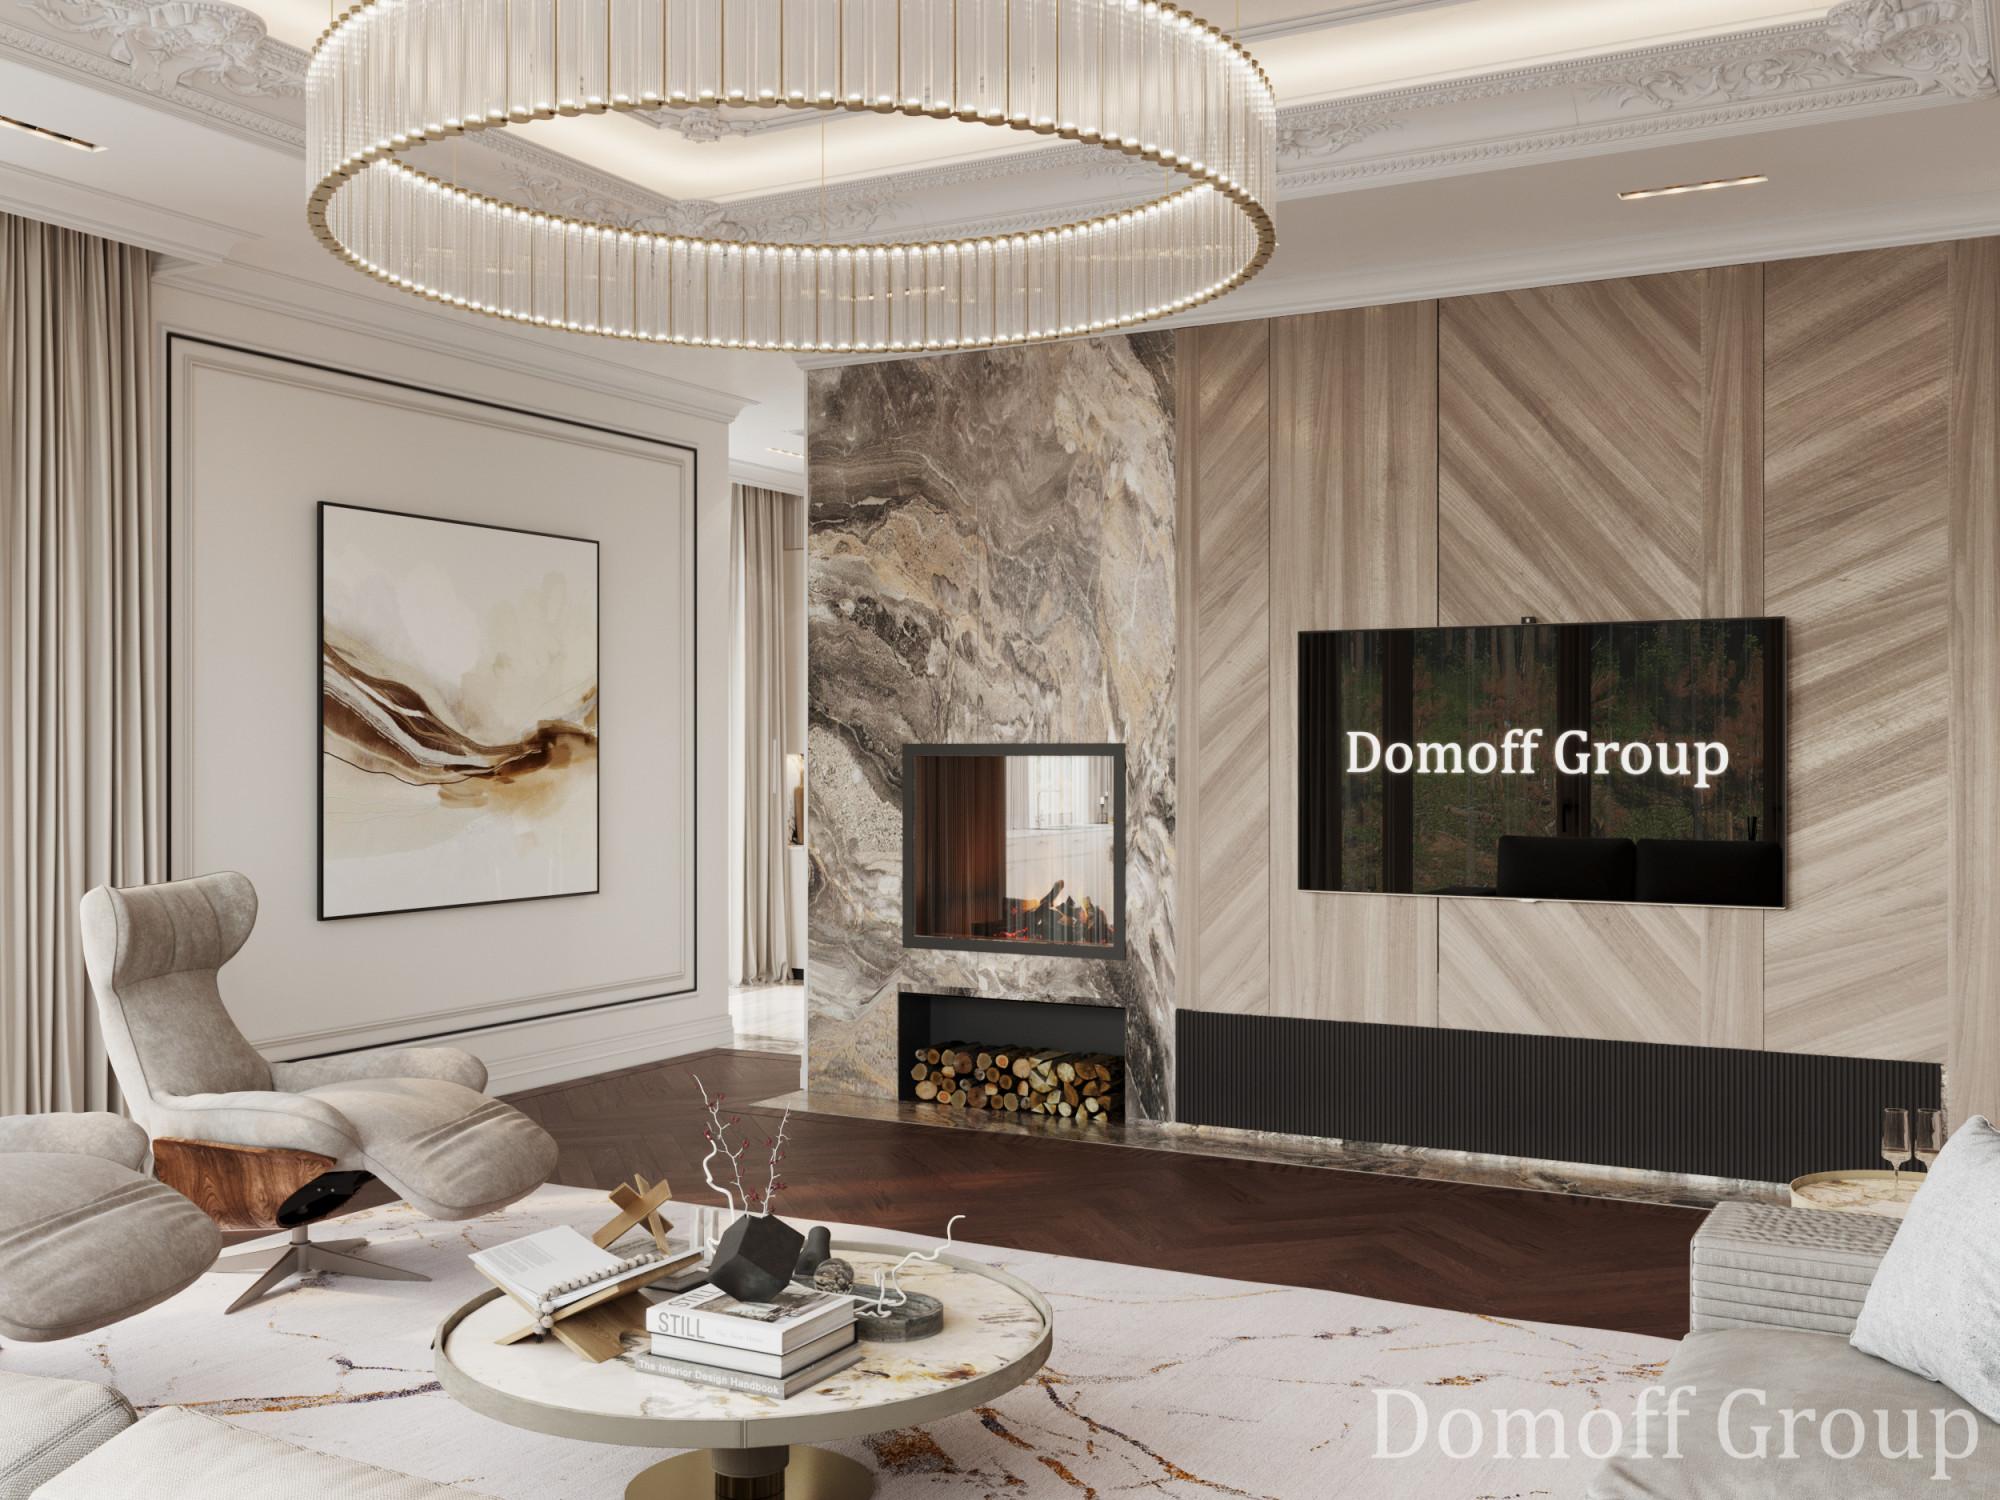
Cottage village Nikolskie prudy
Area: 769 sq.m.
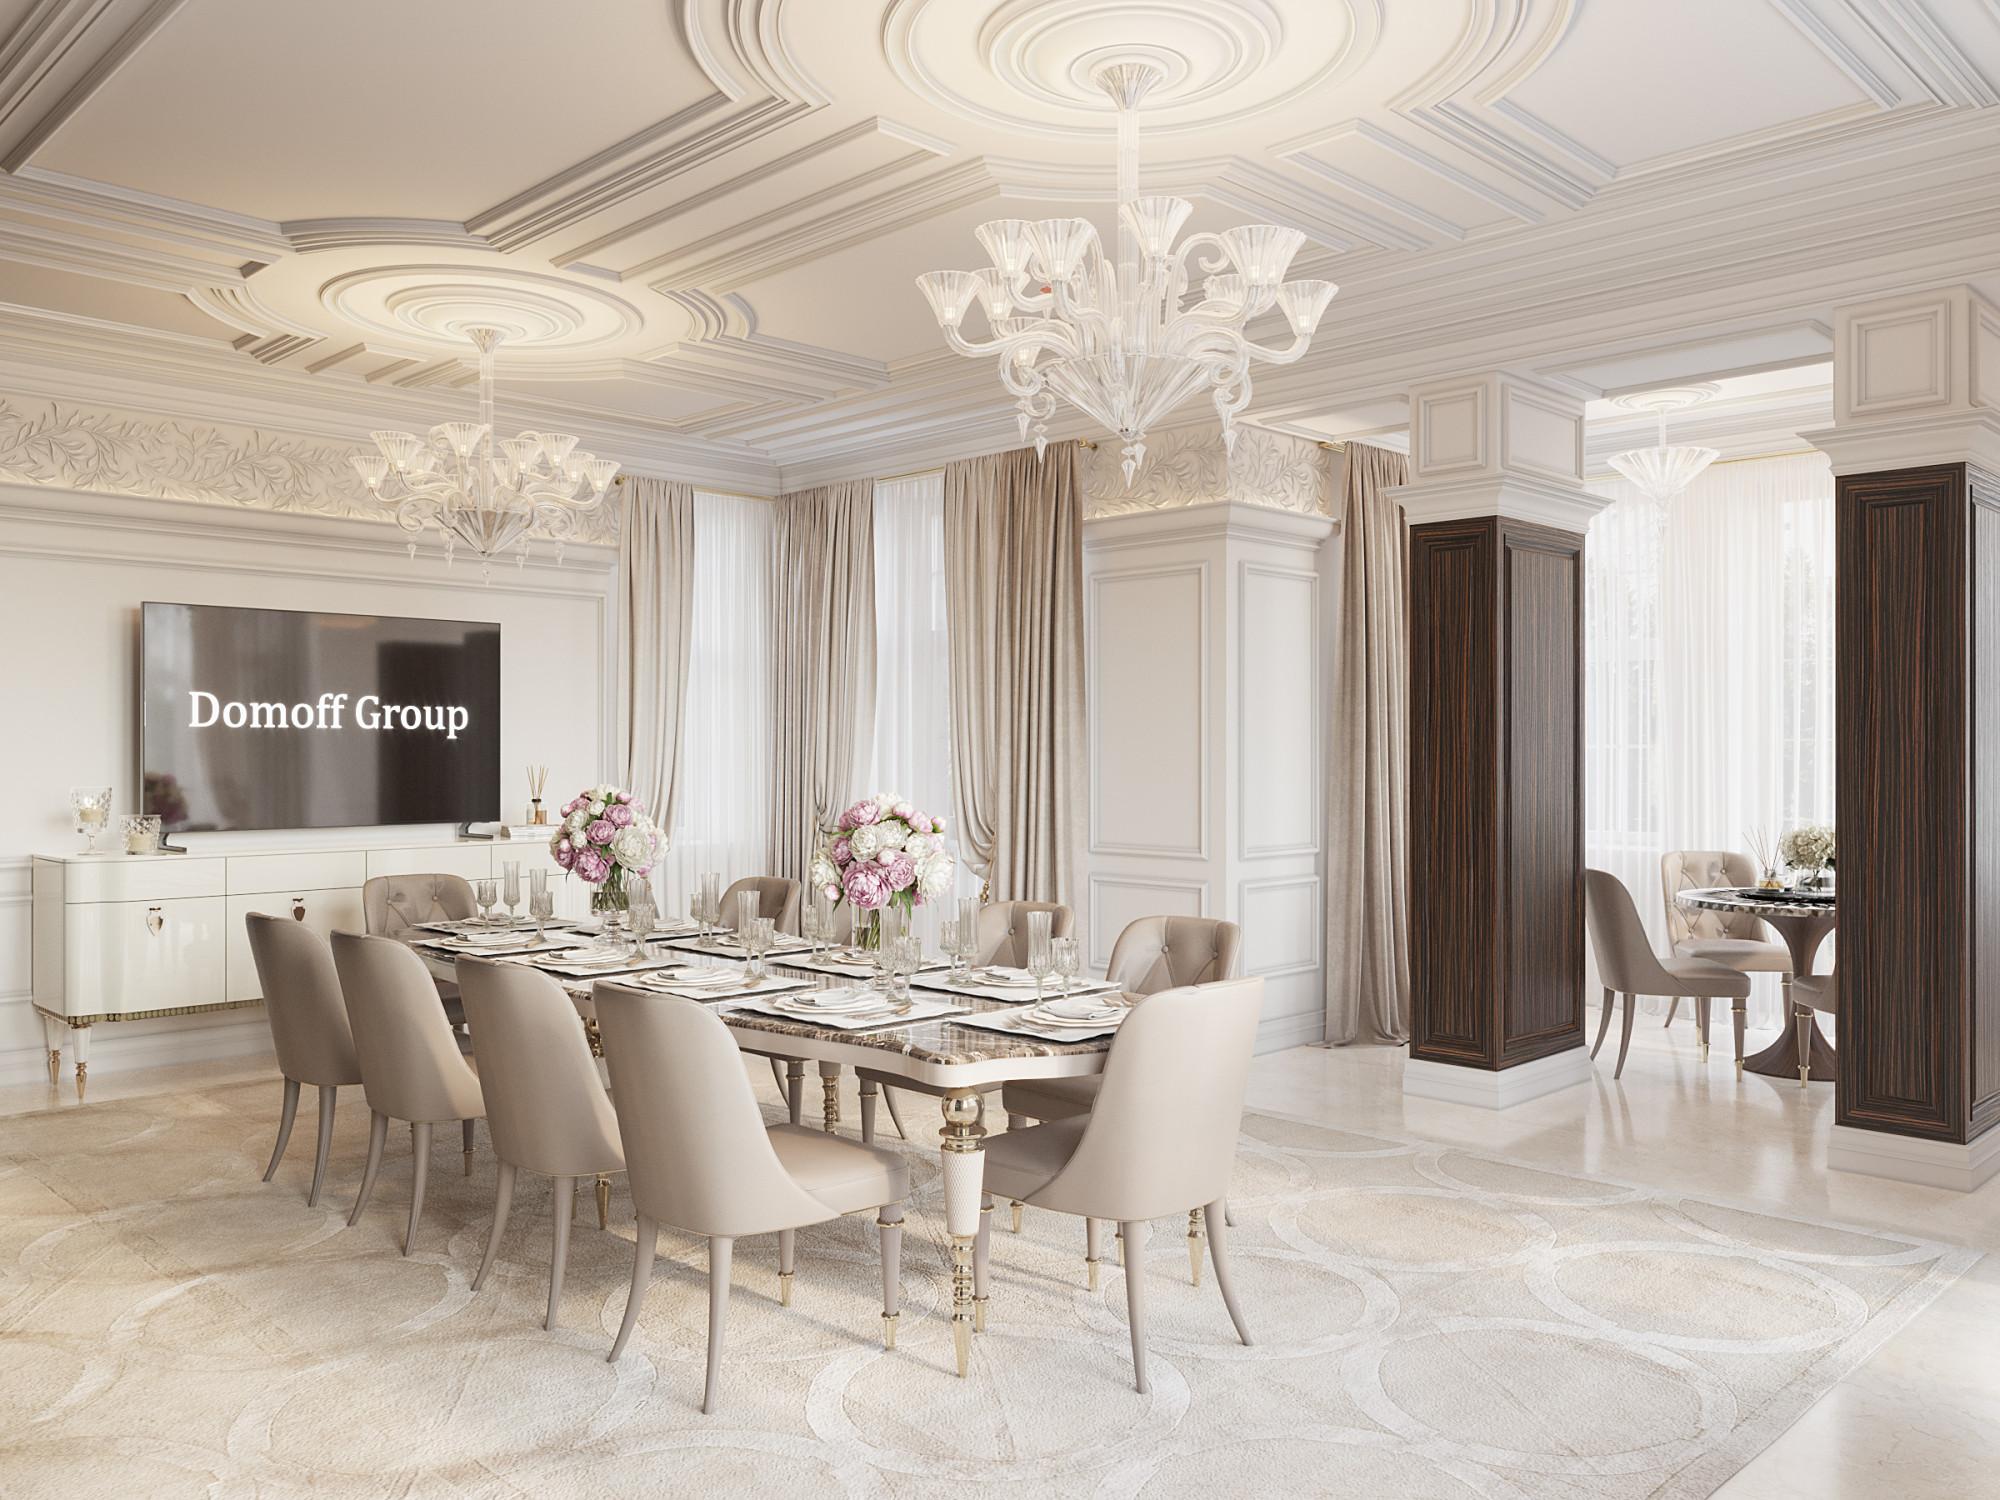
Cottage village Gorki-2
Area: 1533 sq.m.
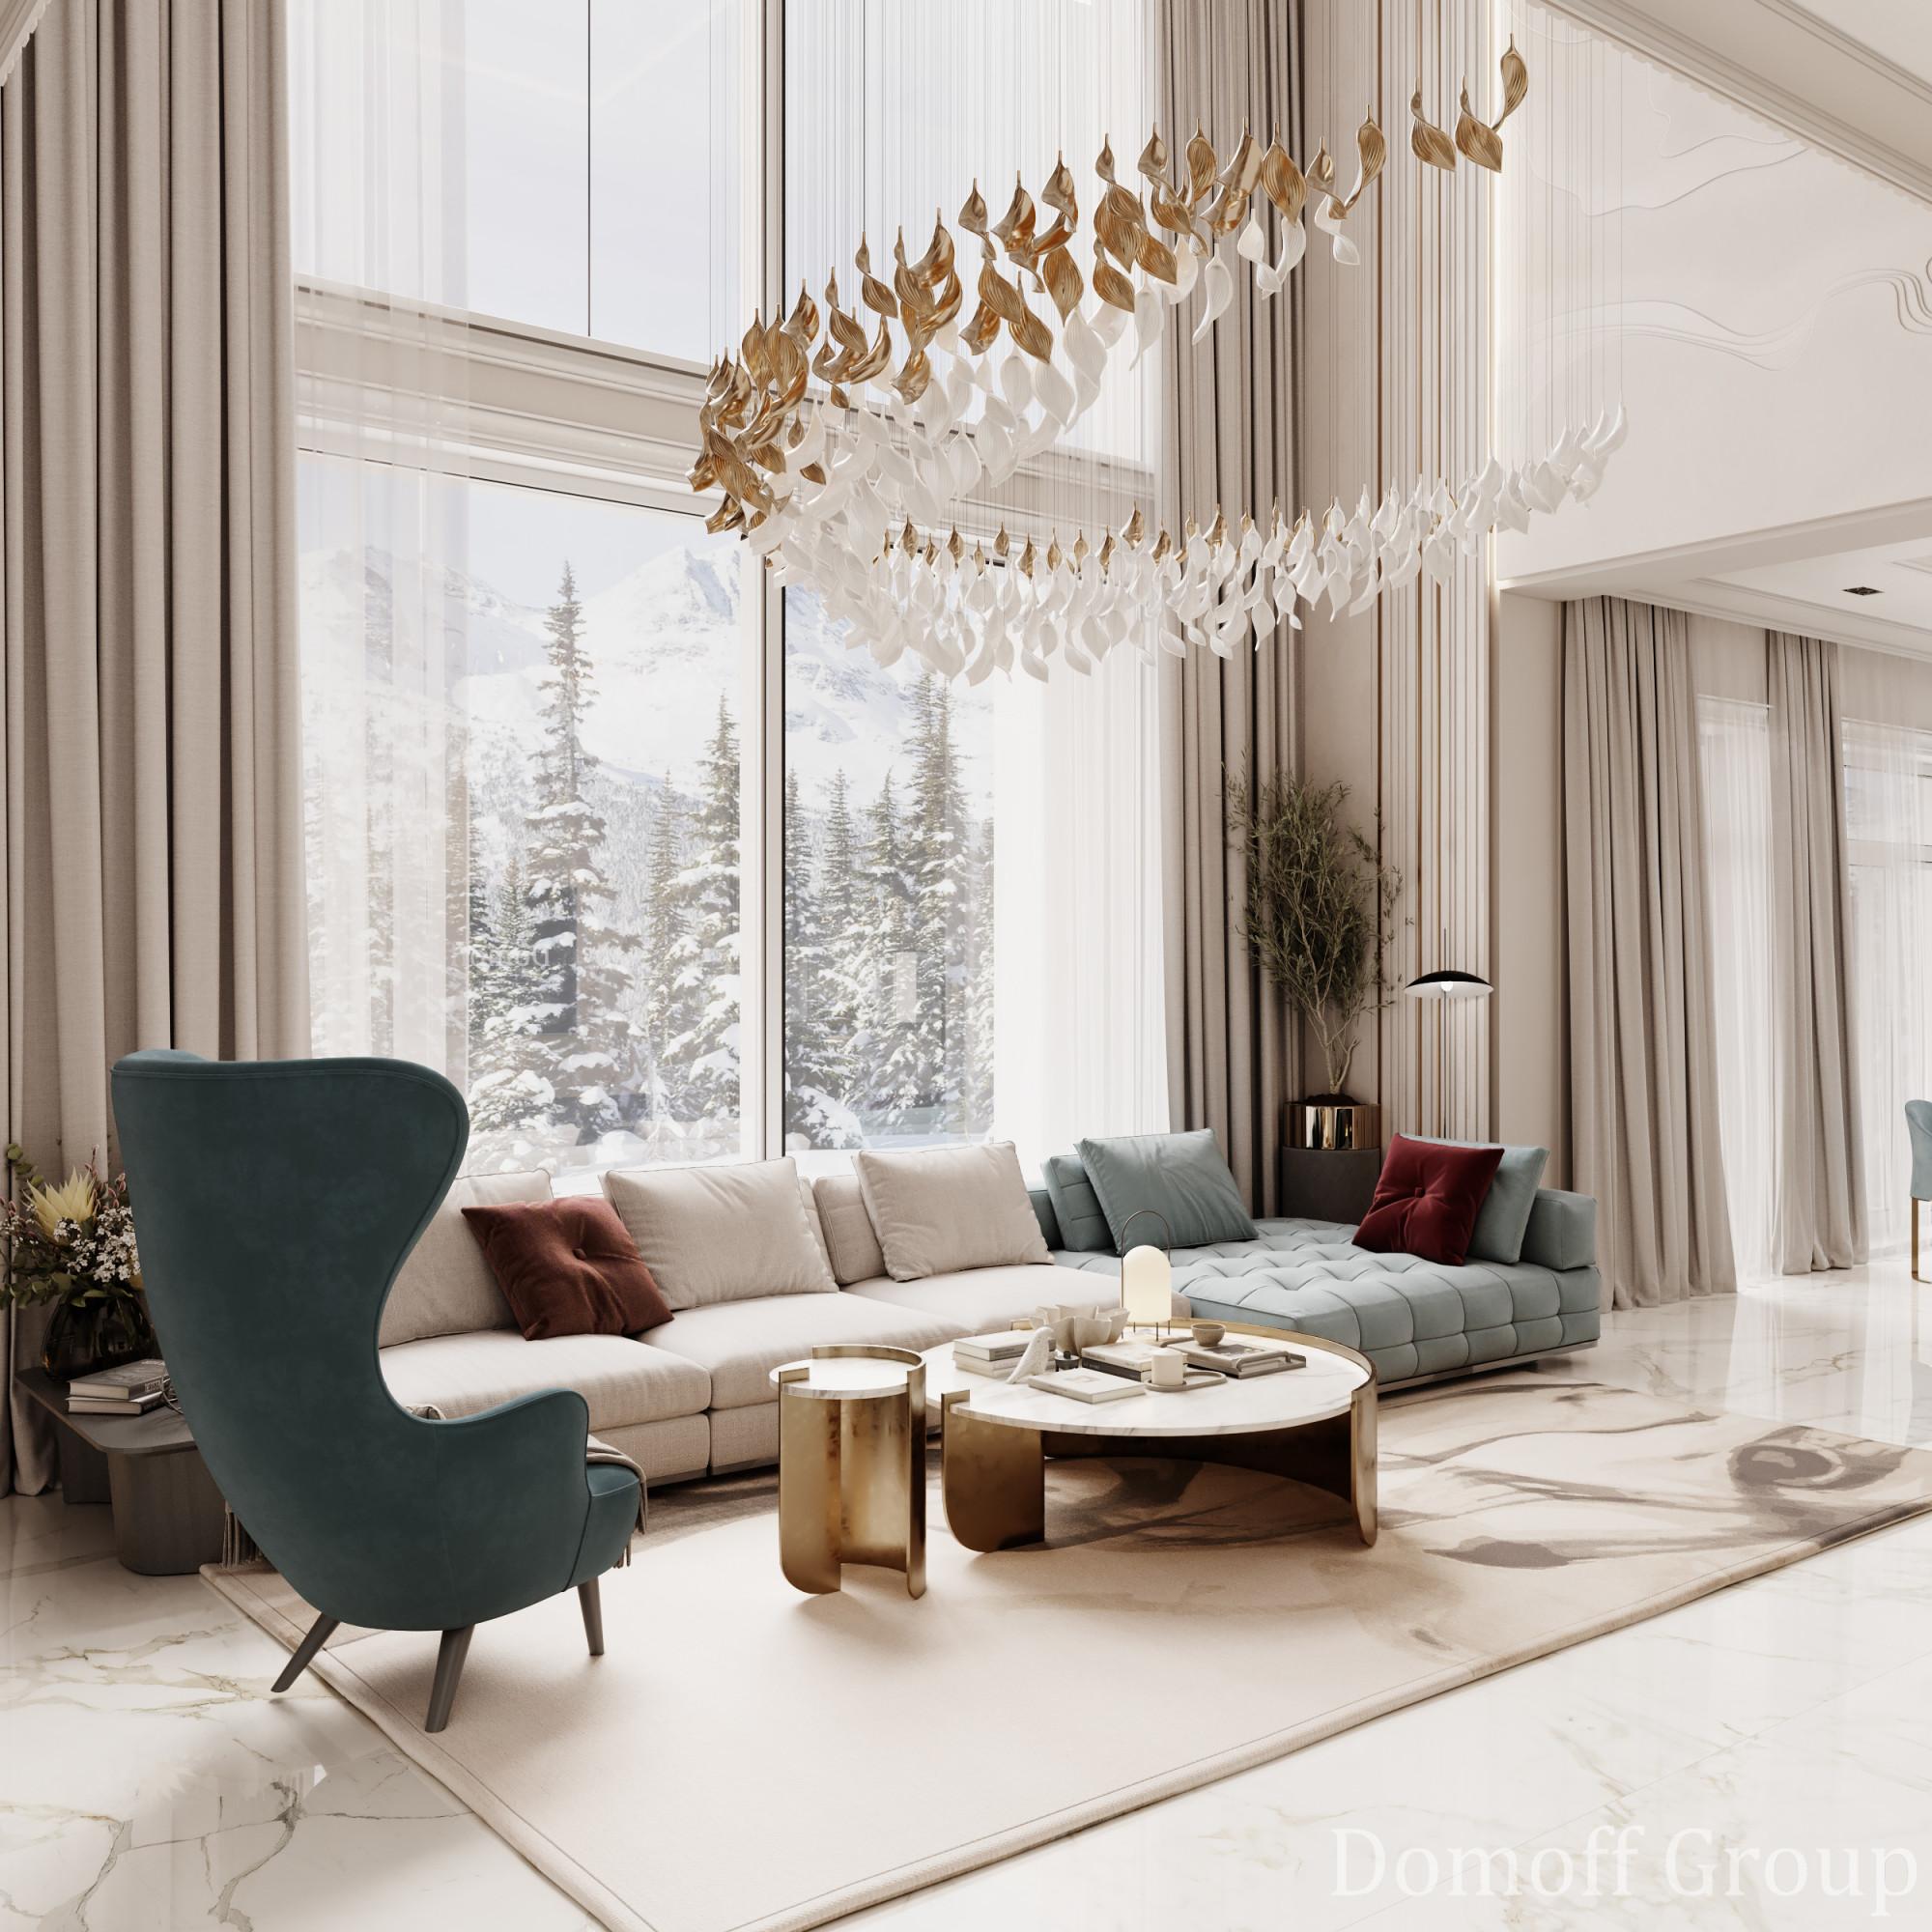
Cottage village Podushkino
Area: 555 sq.m.
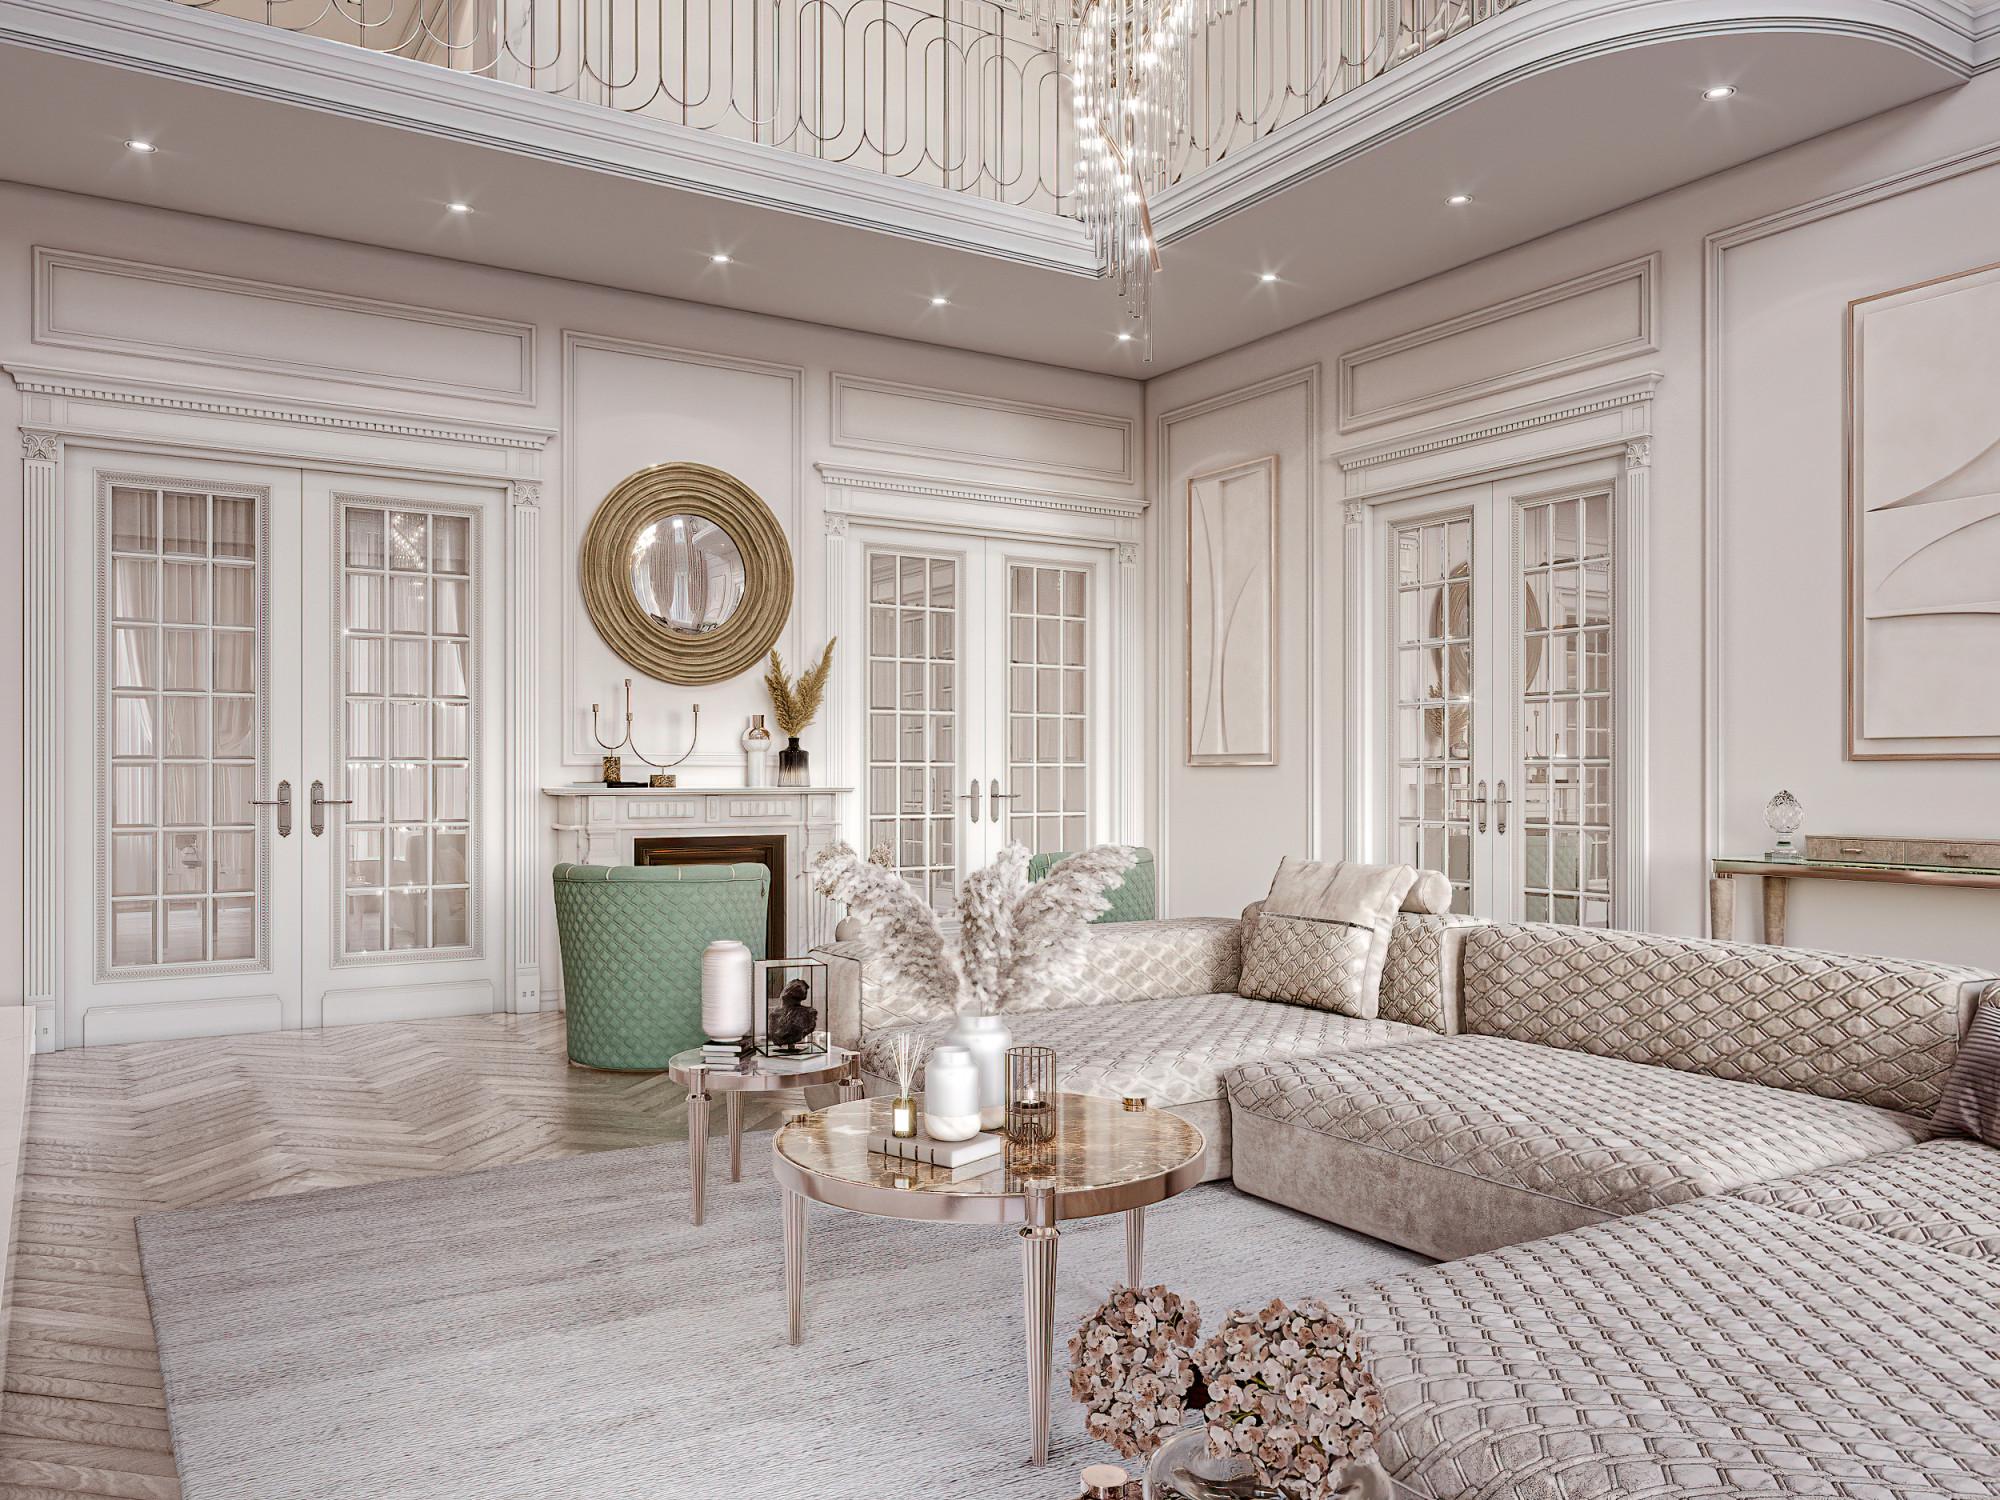
House in Kaluga
Area: 304 sq.m.
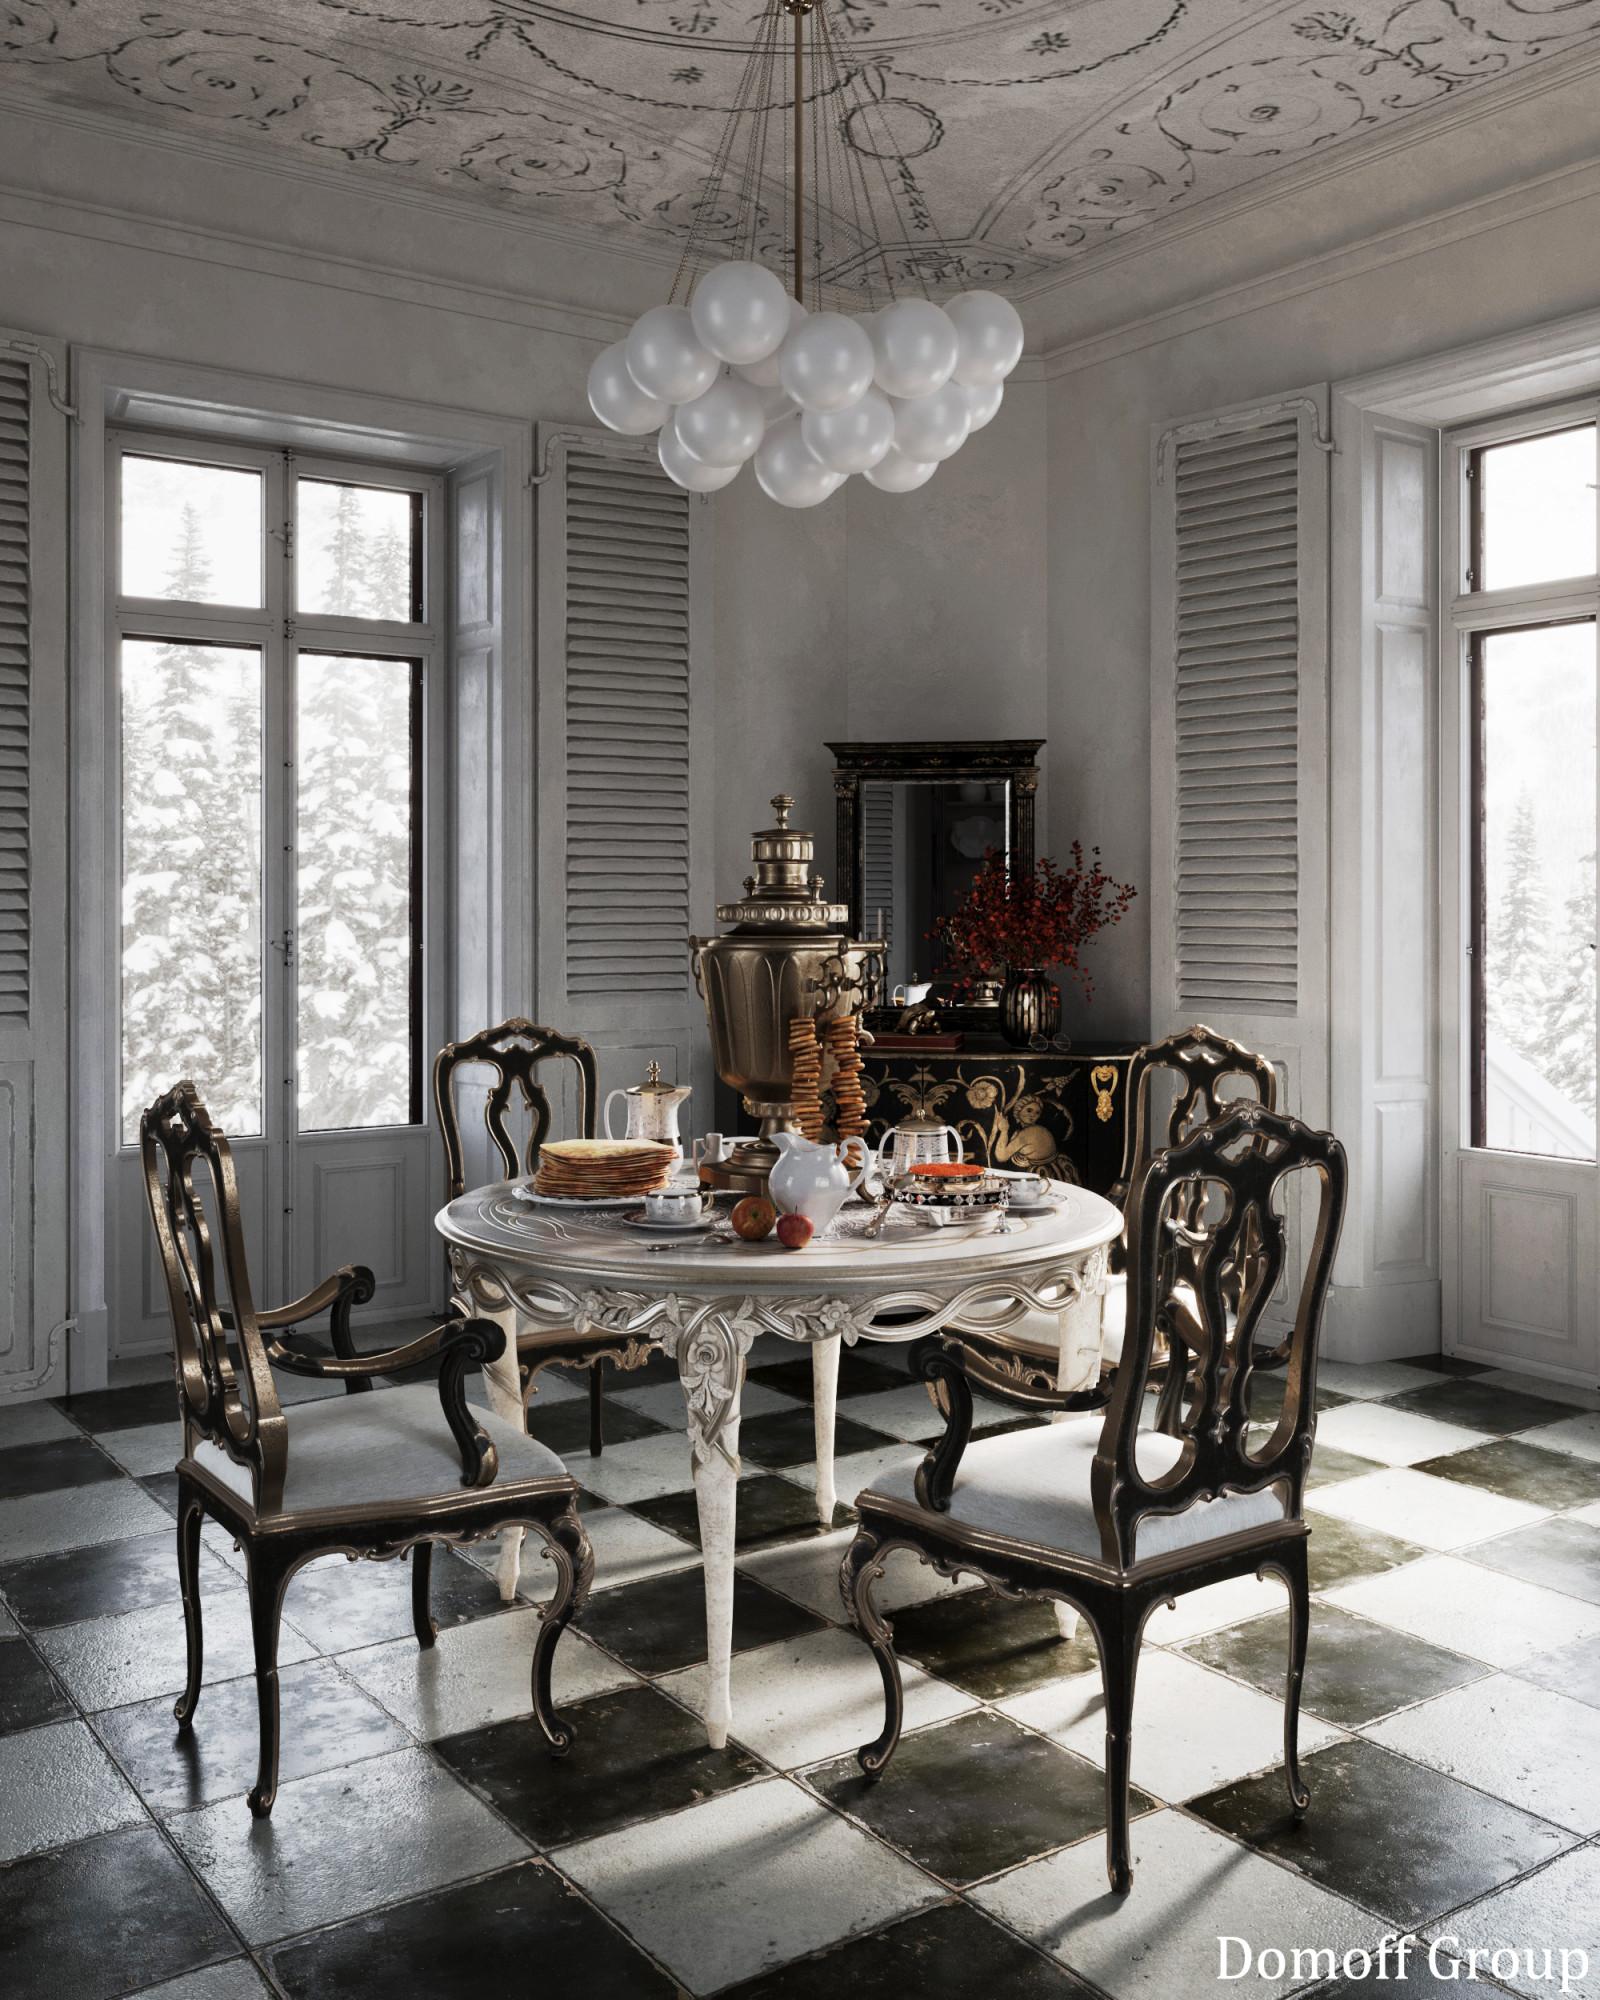
Chaynyy house in Belokurikha
Area: 30 sq.m.
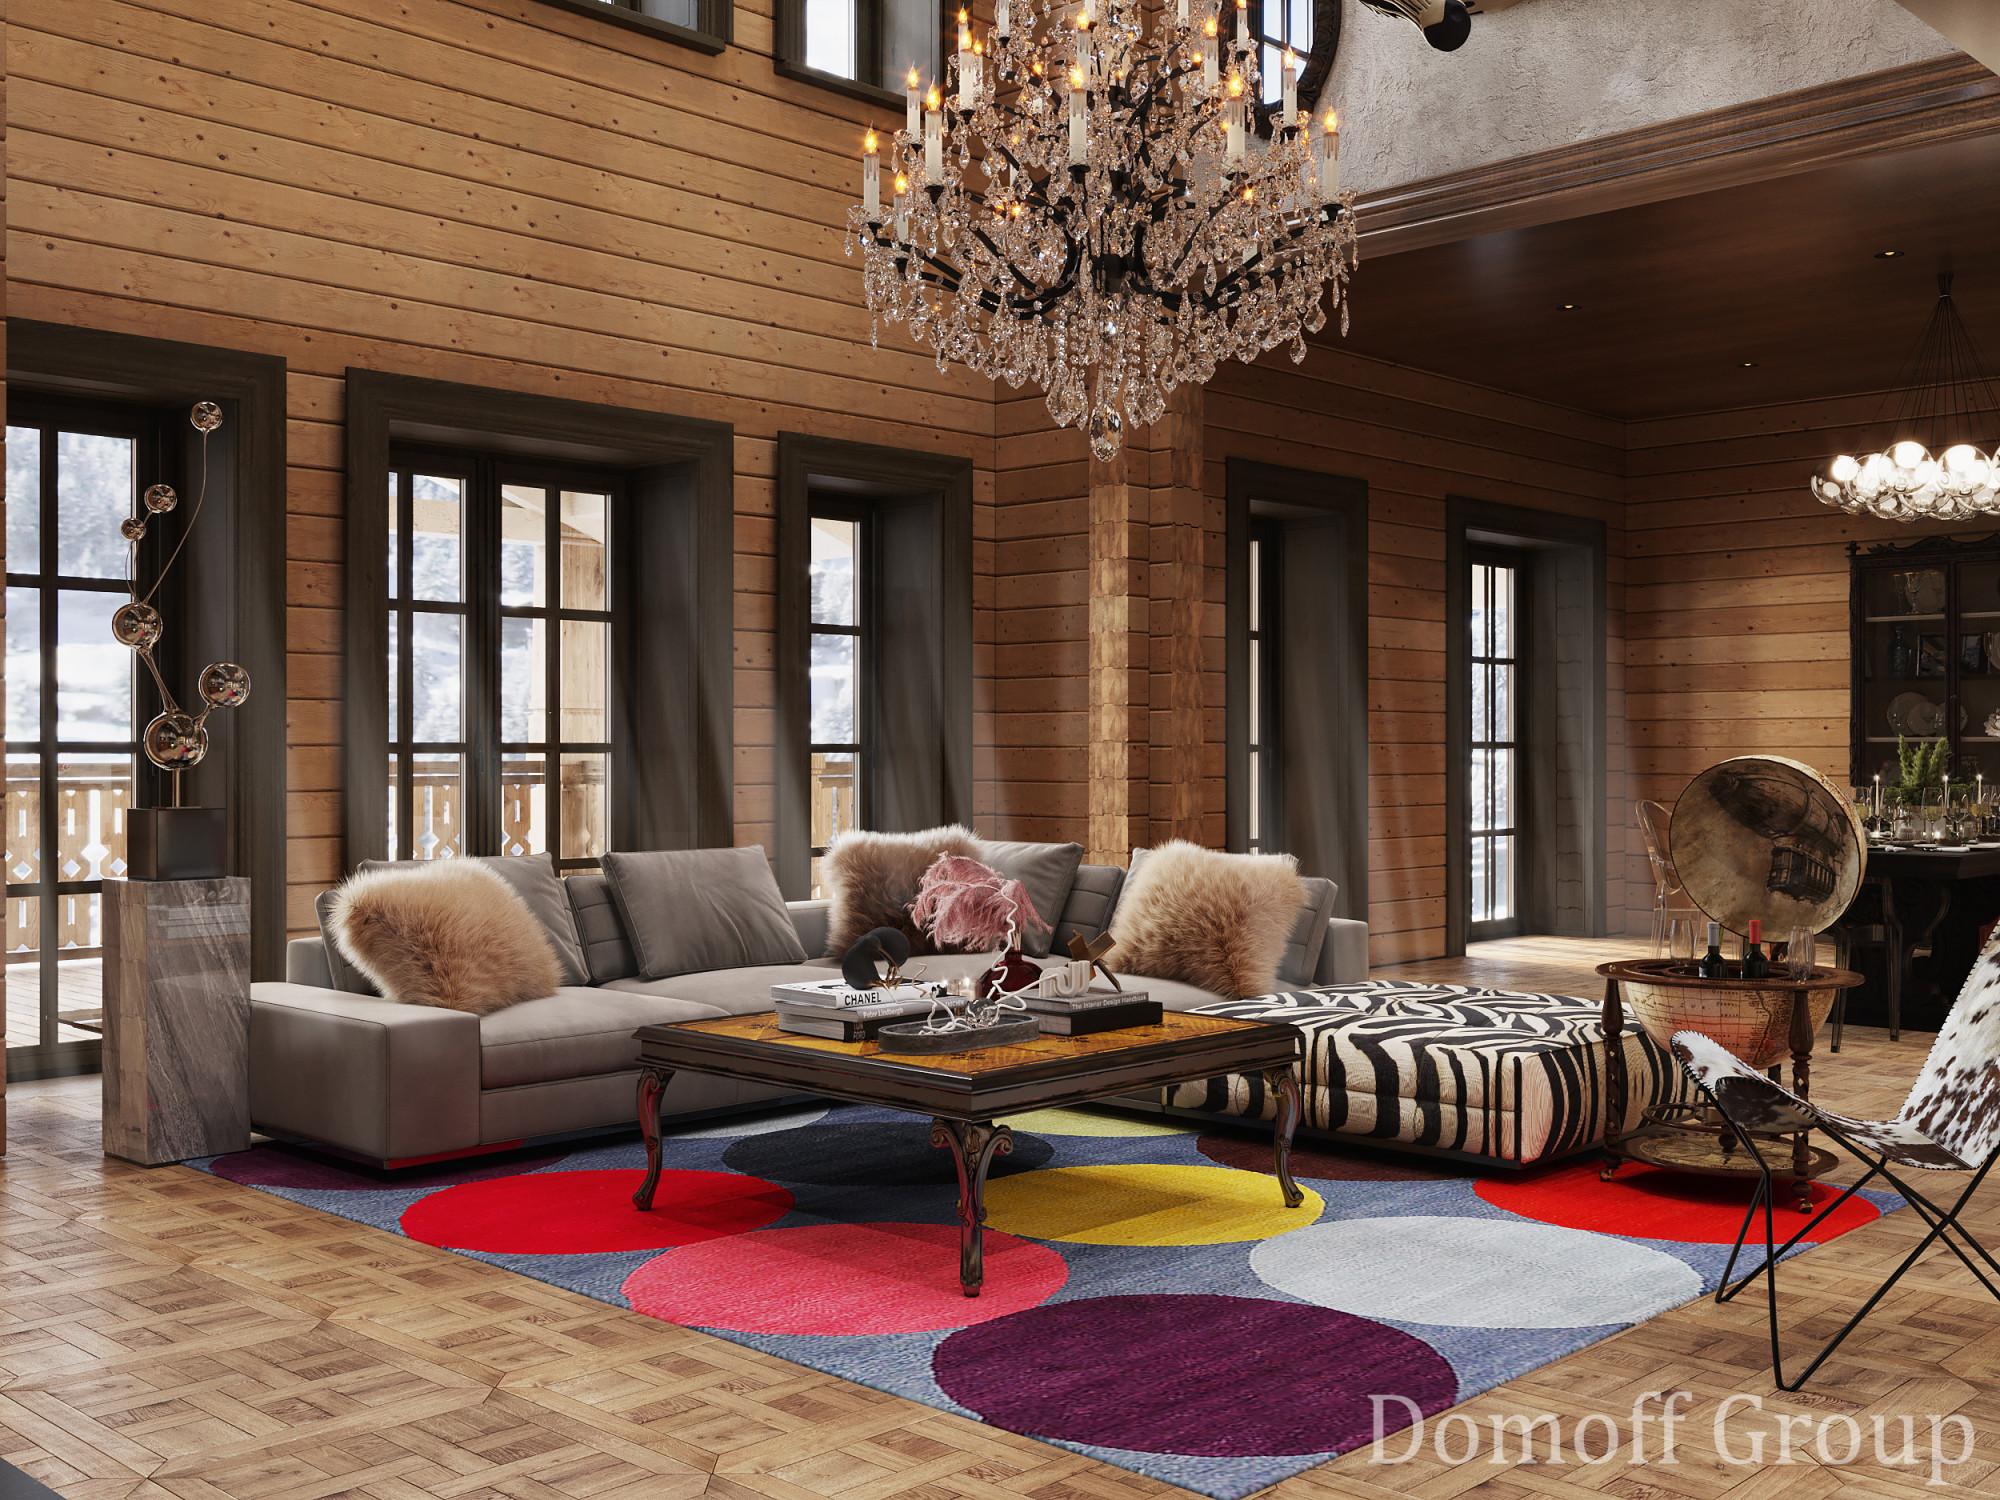
Guest house in Belokurikha
Area: 300 sq.m.
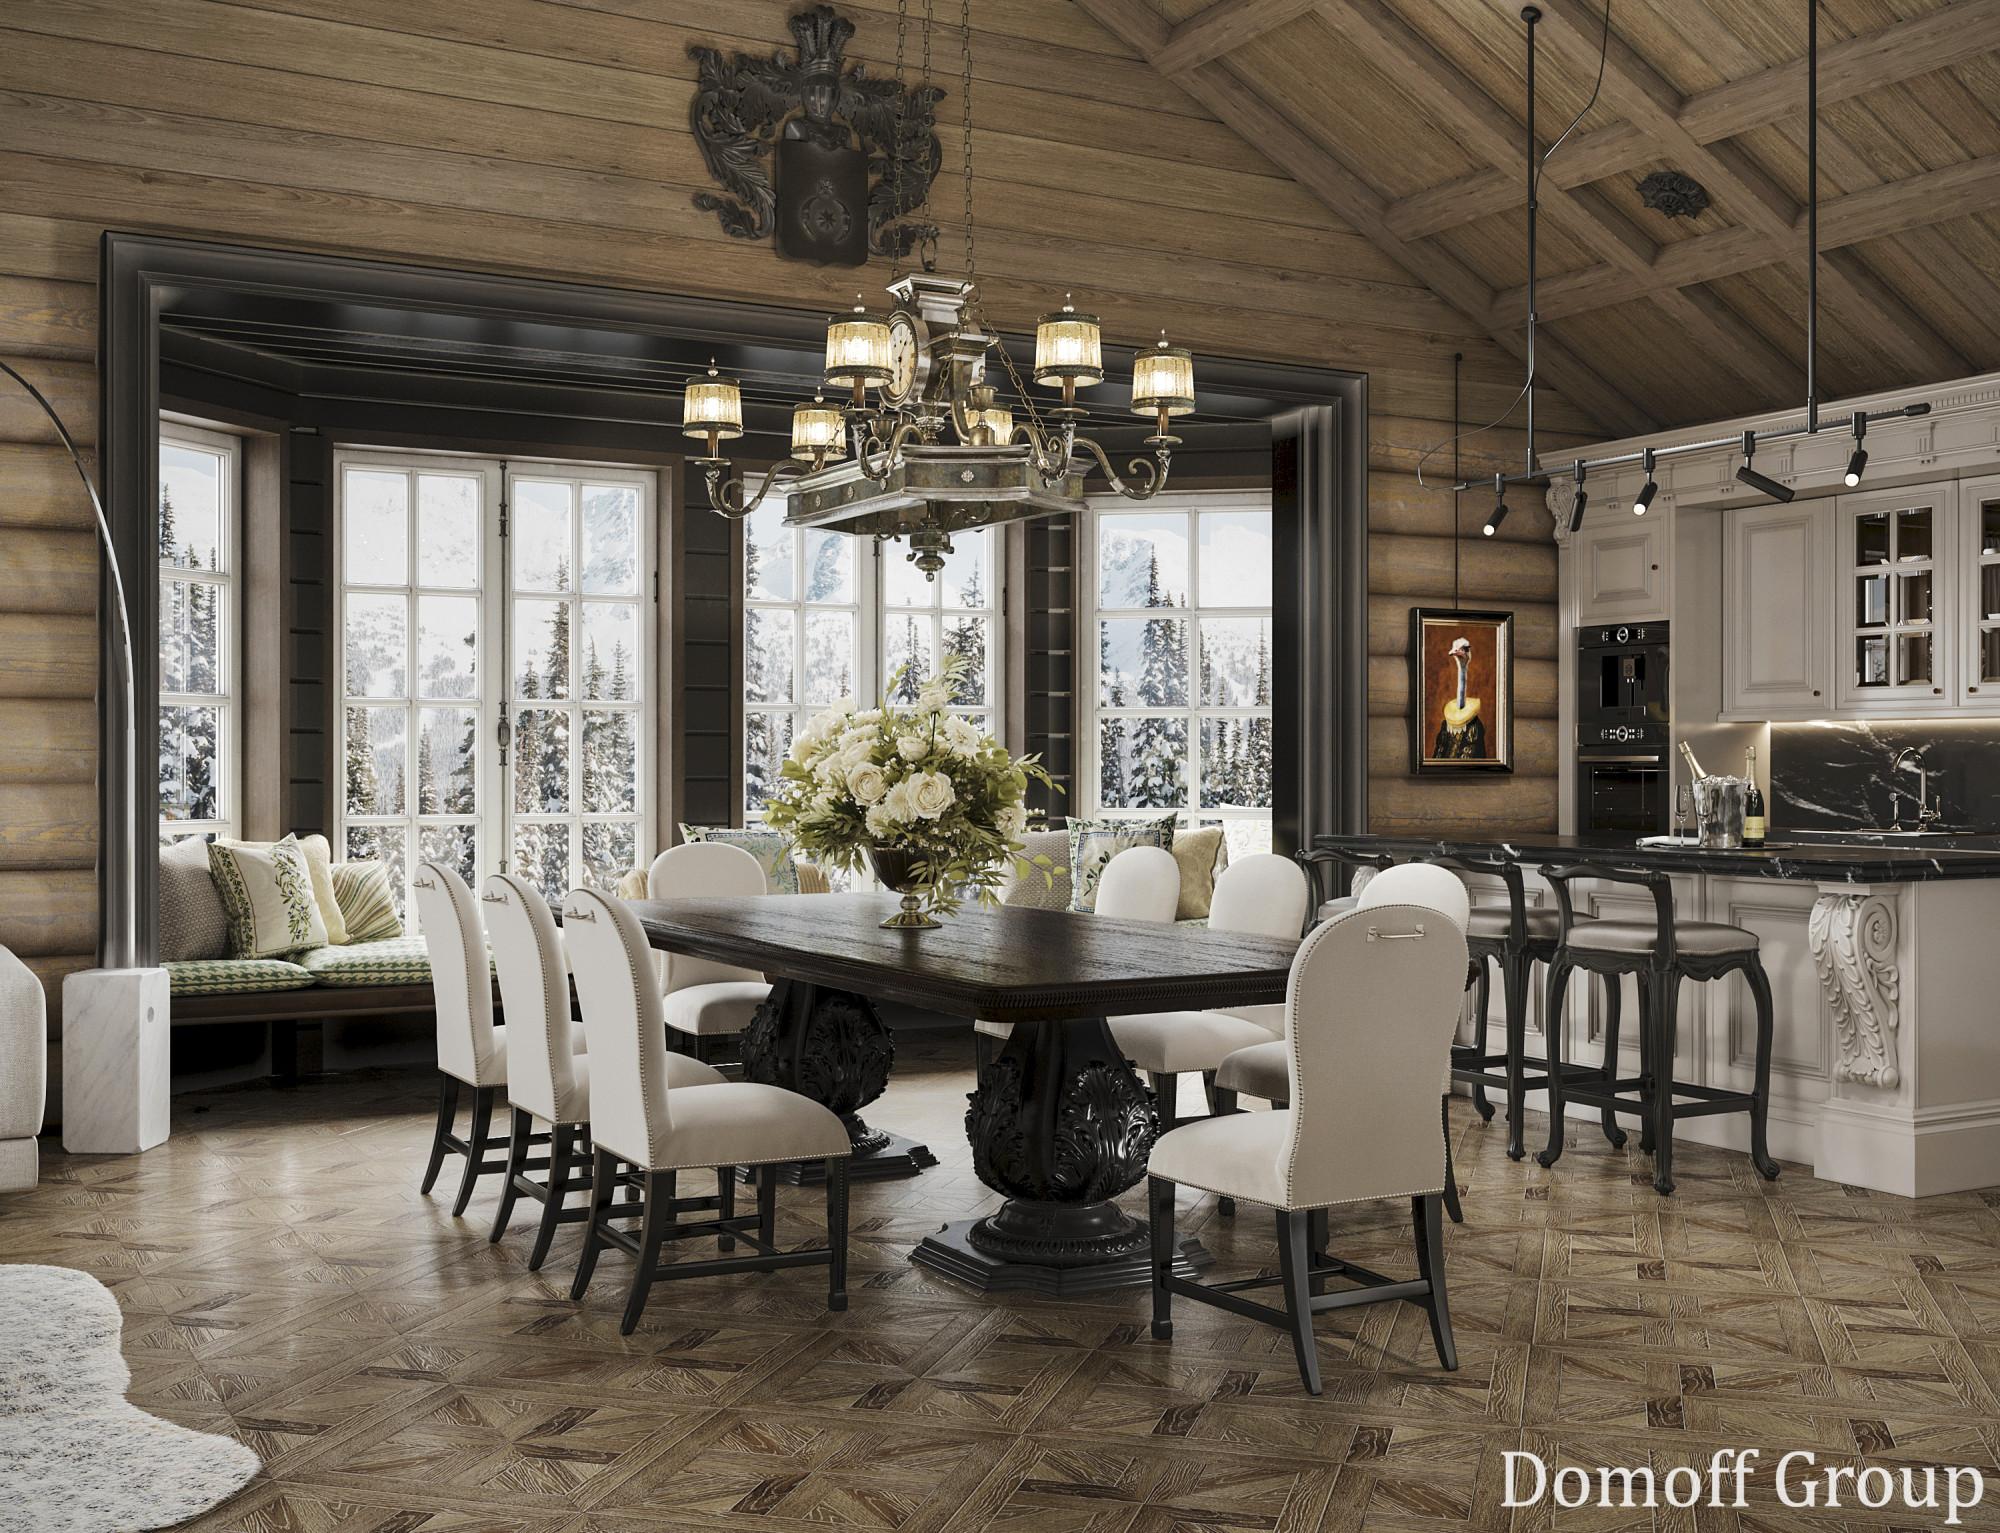
Bathhouse in Belokurikha
Area: 612 sq.m.

House in Belokurikha
Area: 1140 sq.m.
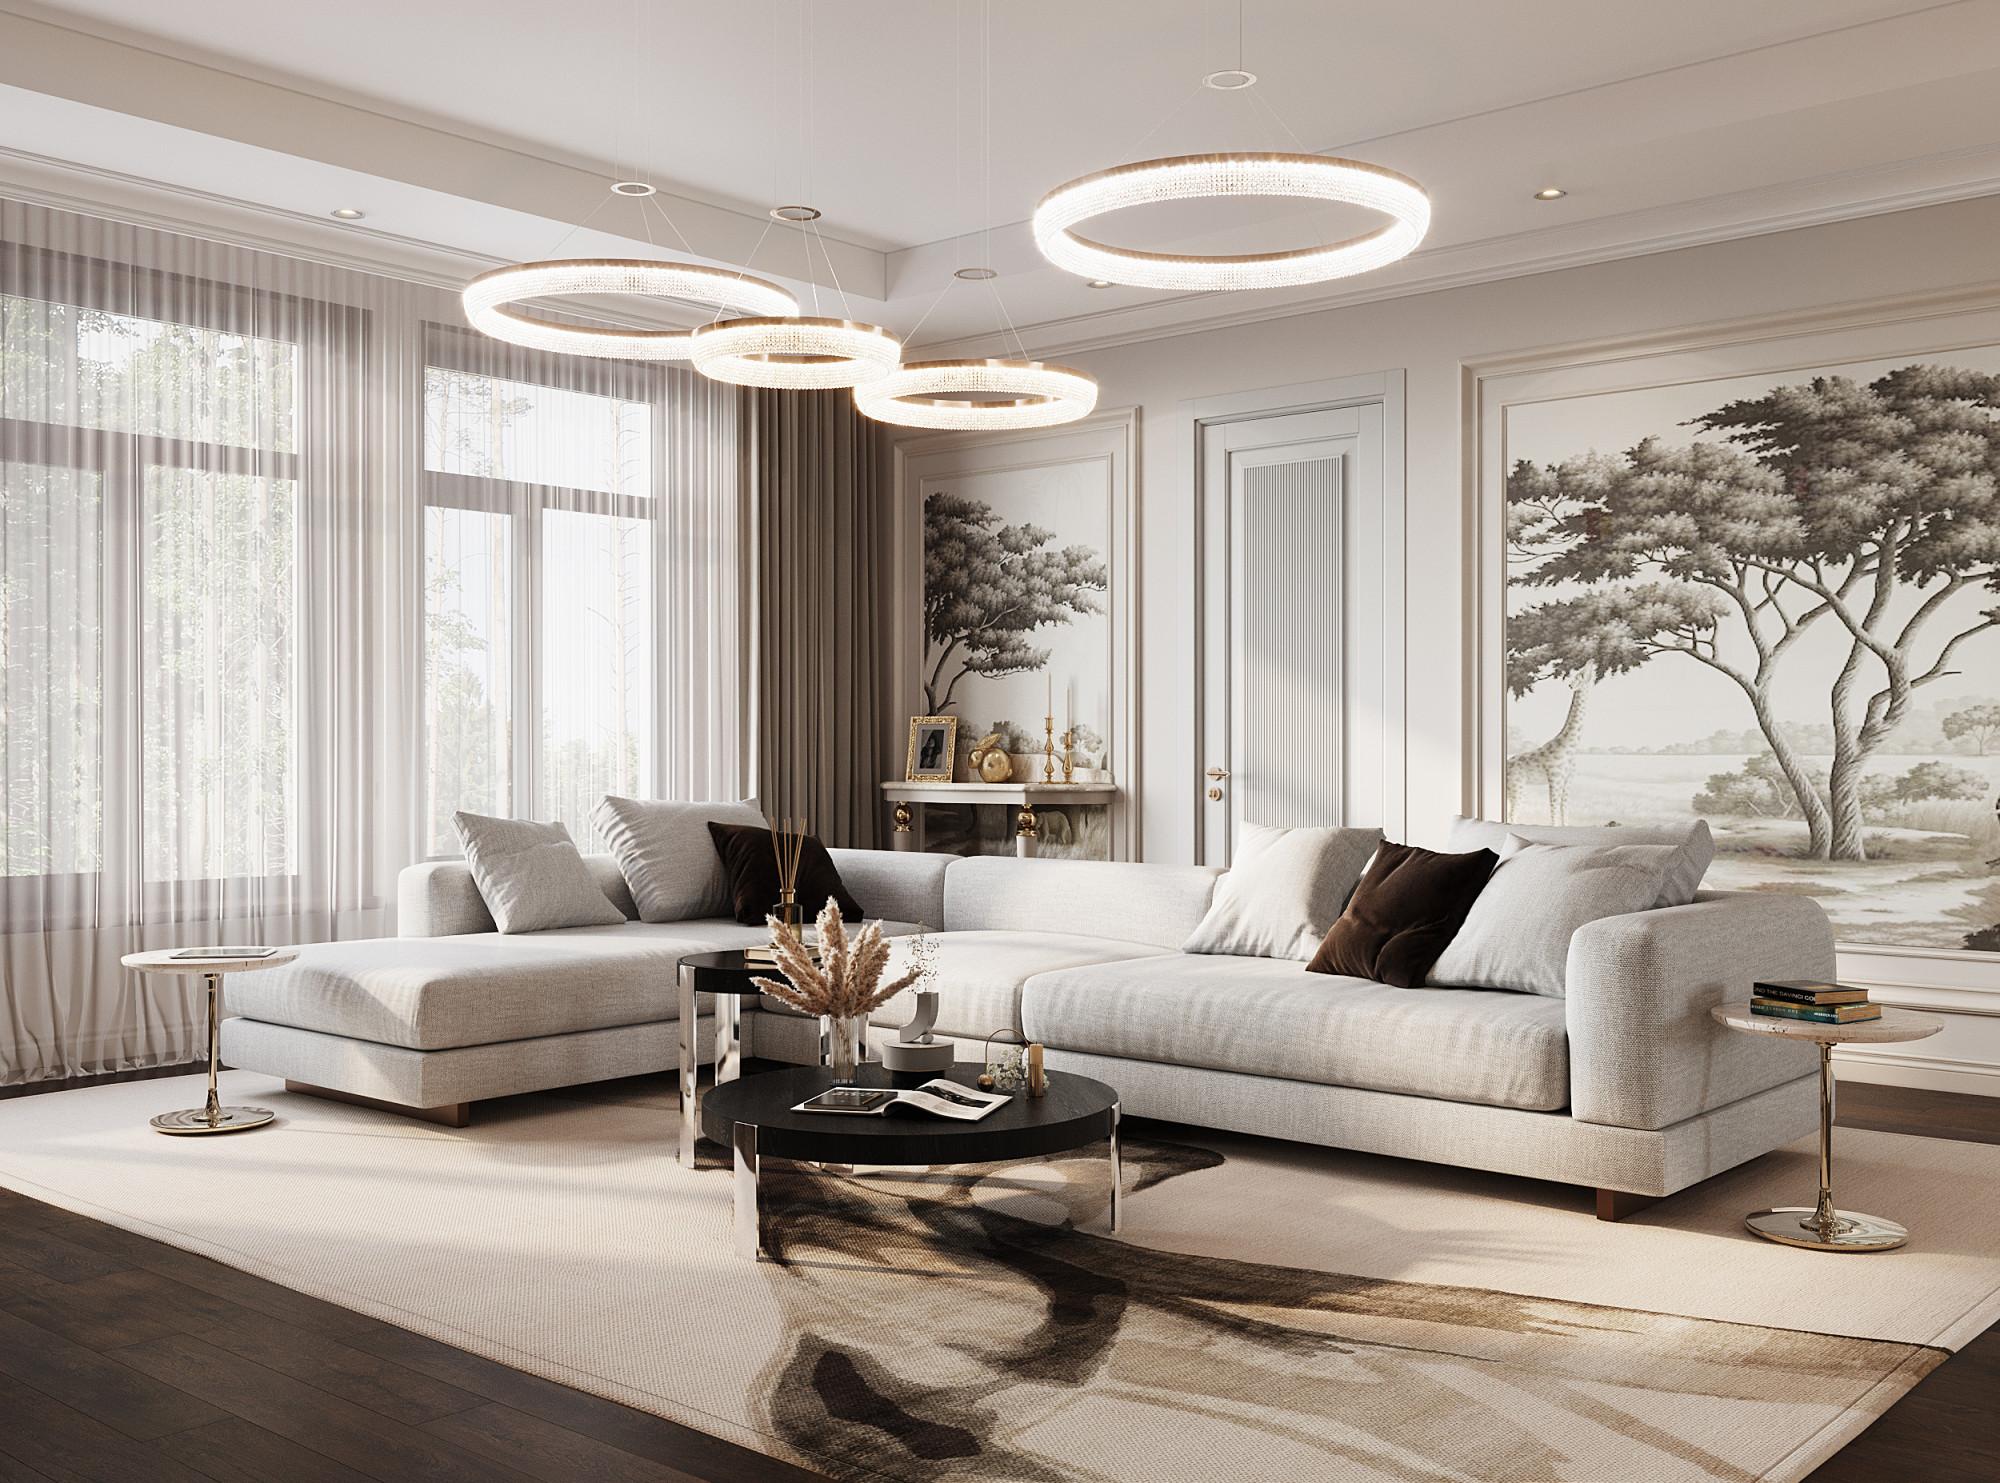
Cottage village Florans
Area: 357 sq.m.
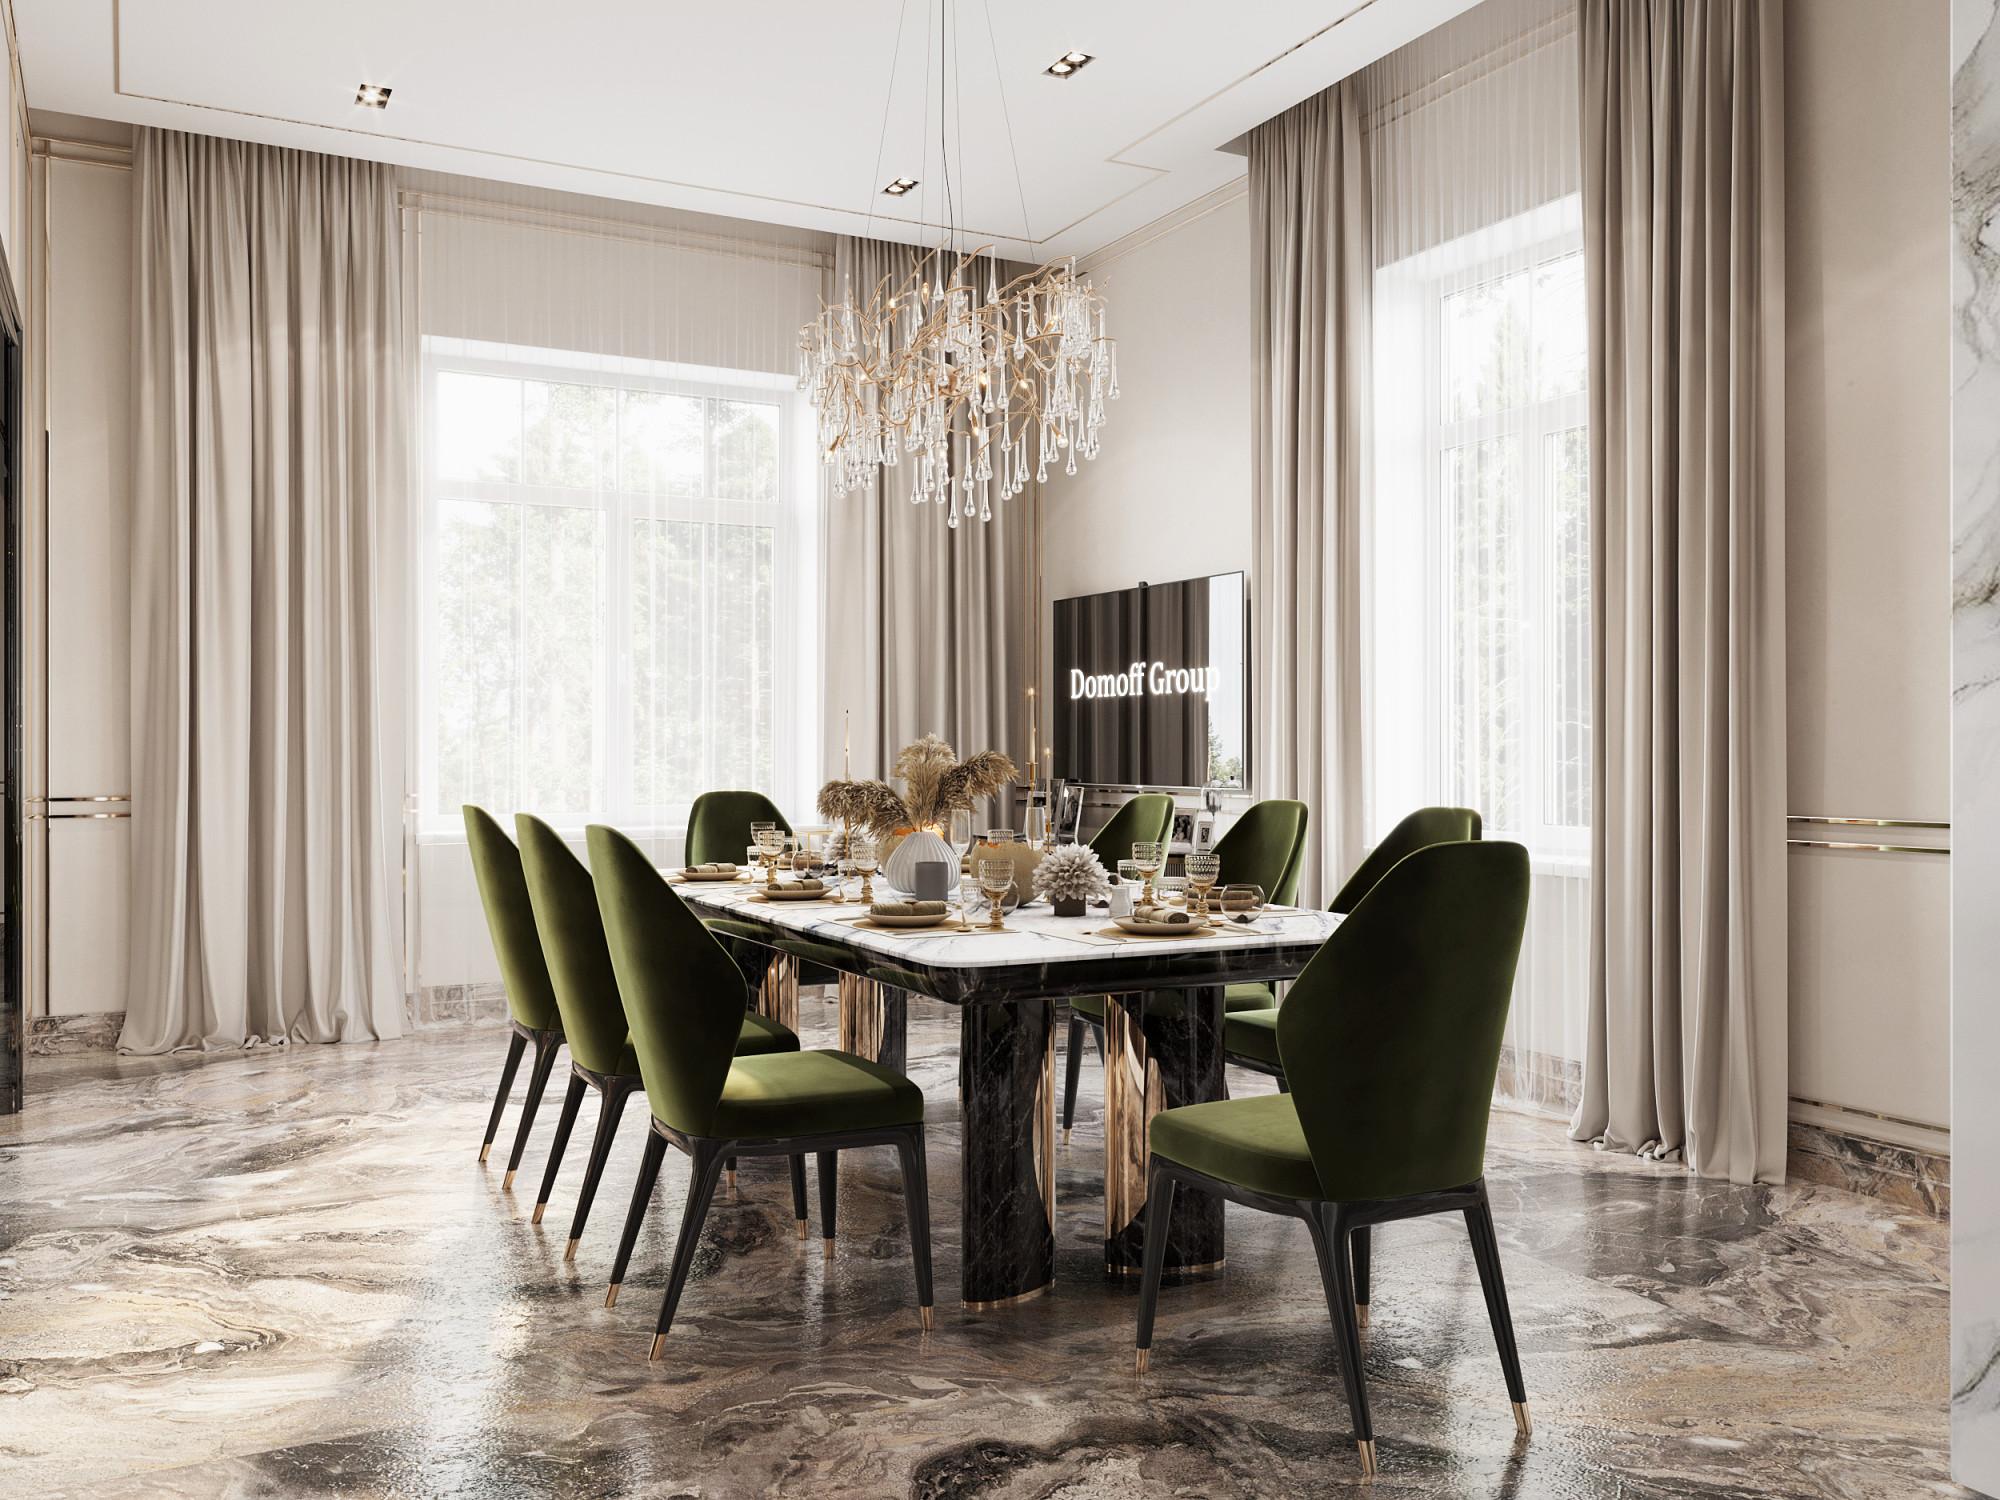
Cottage village Truvil 2
Area: 545 sq.m.
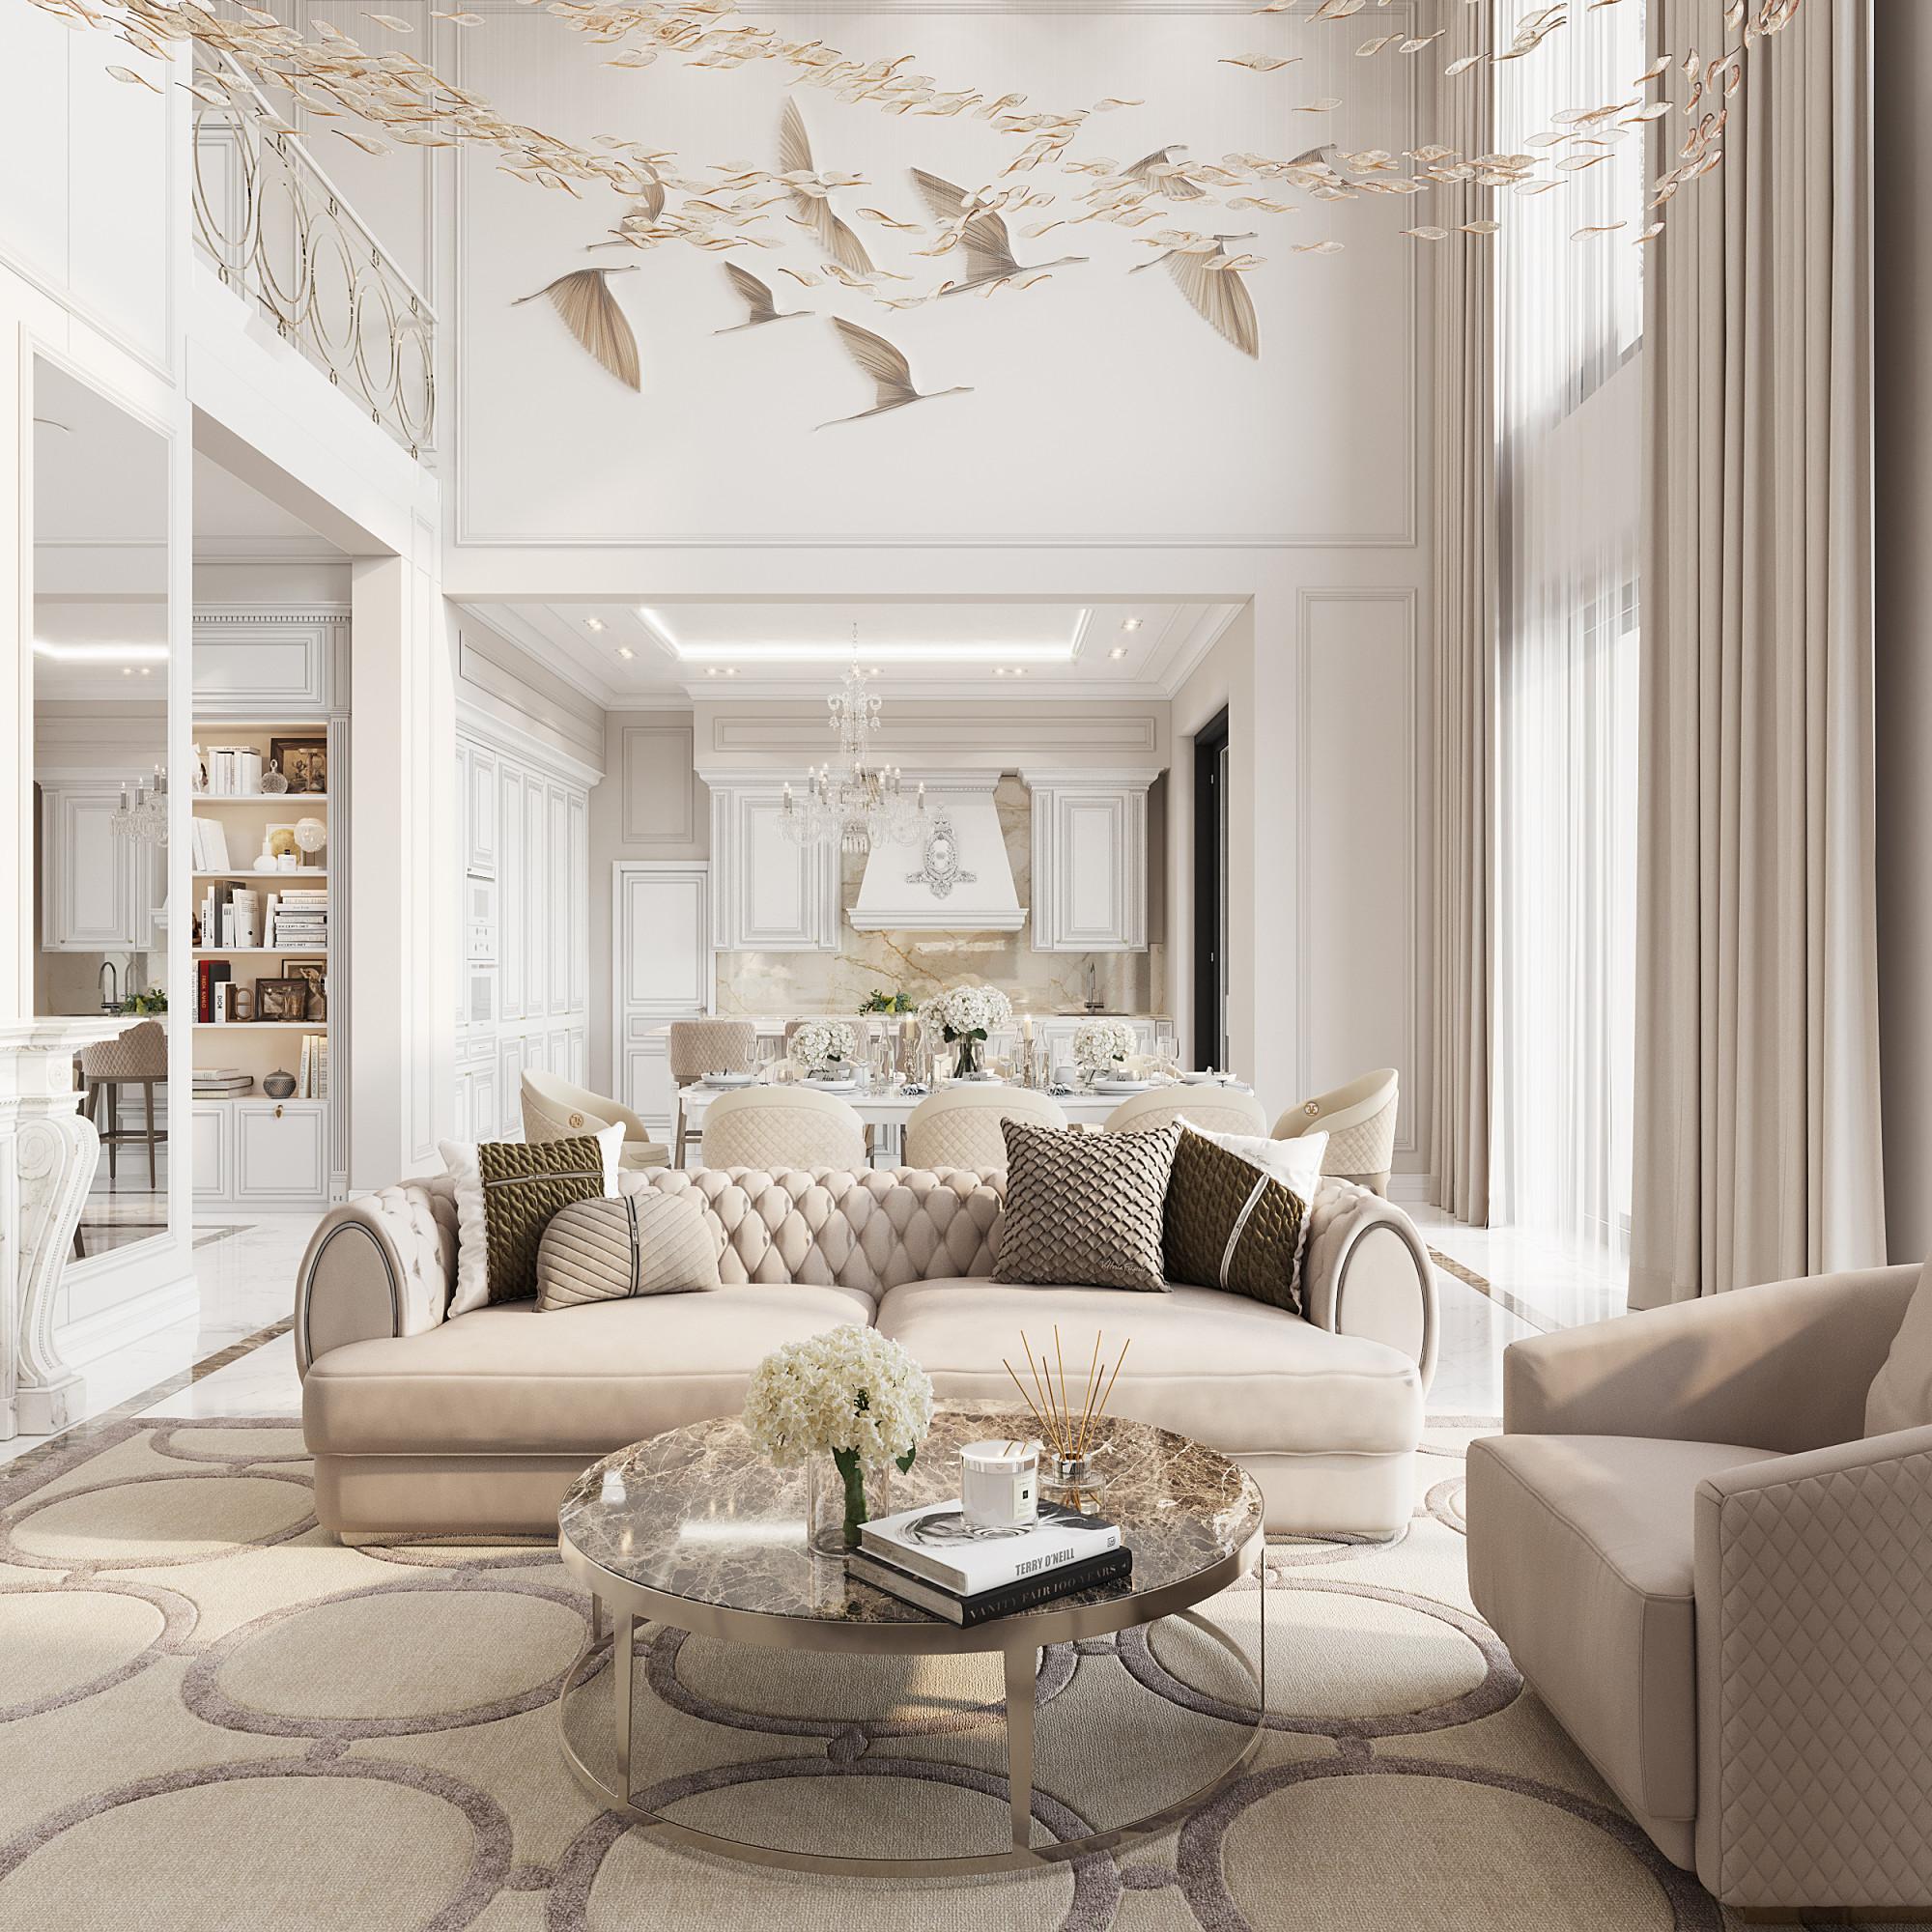
Cottage village Repino West
Area: 531 sq.m.
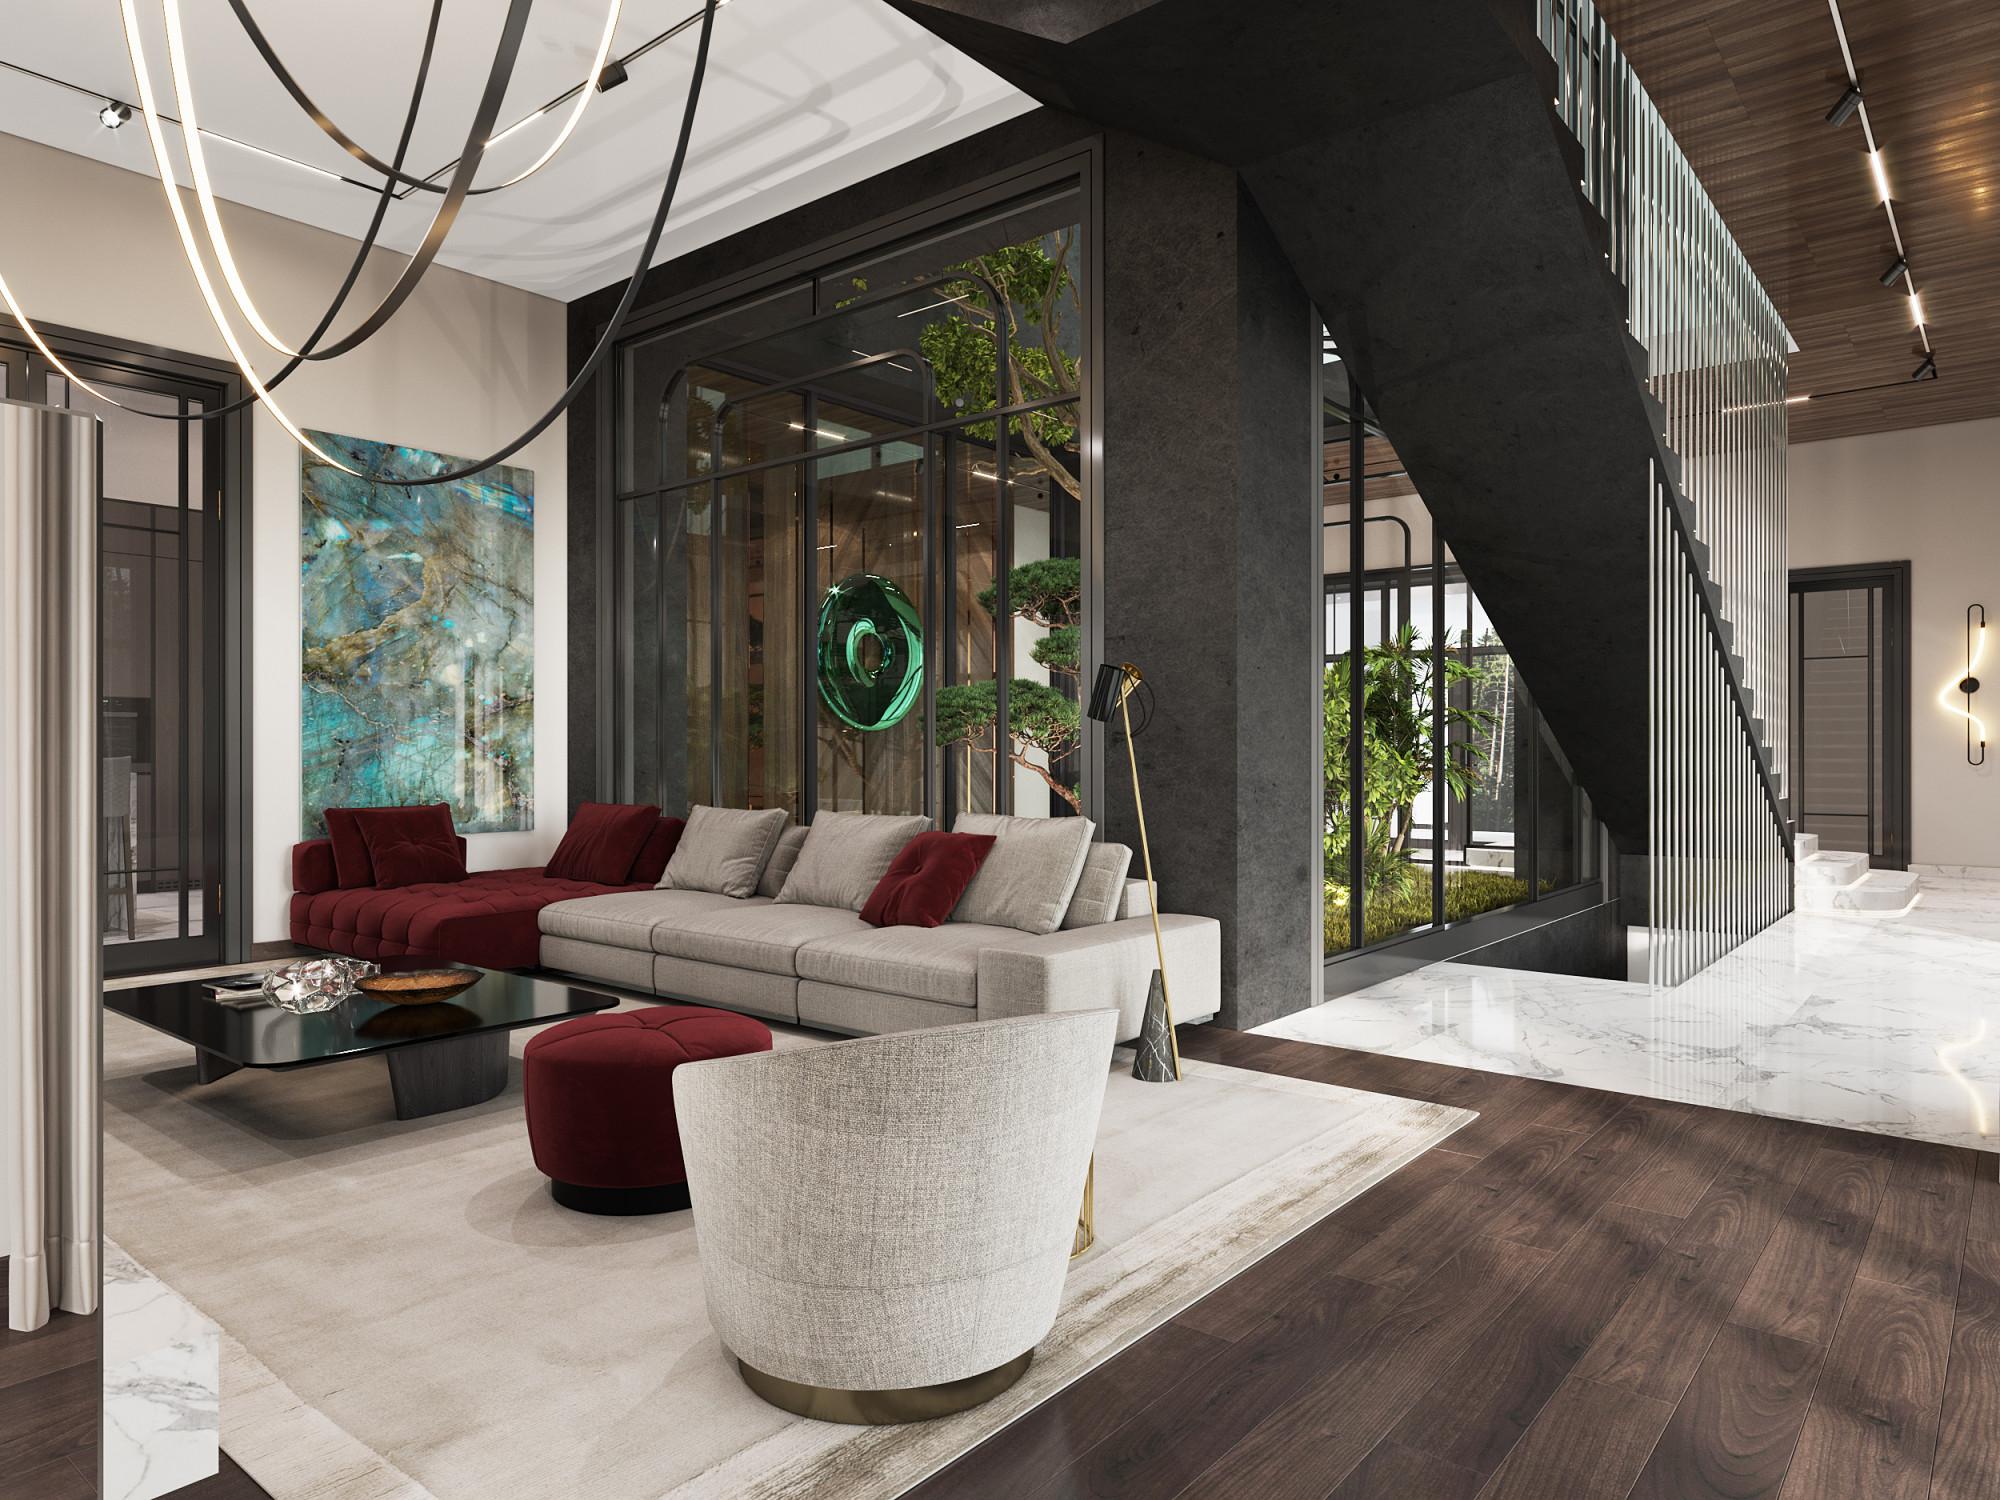
Cottage village Nikolskaya sloboda
Area: 960 sq.m.
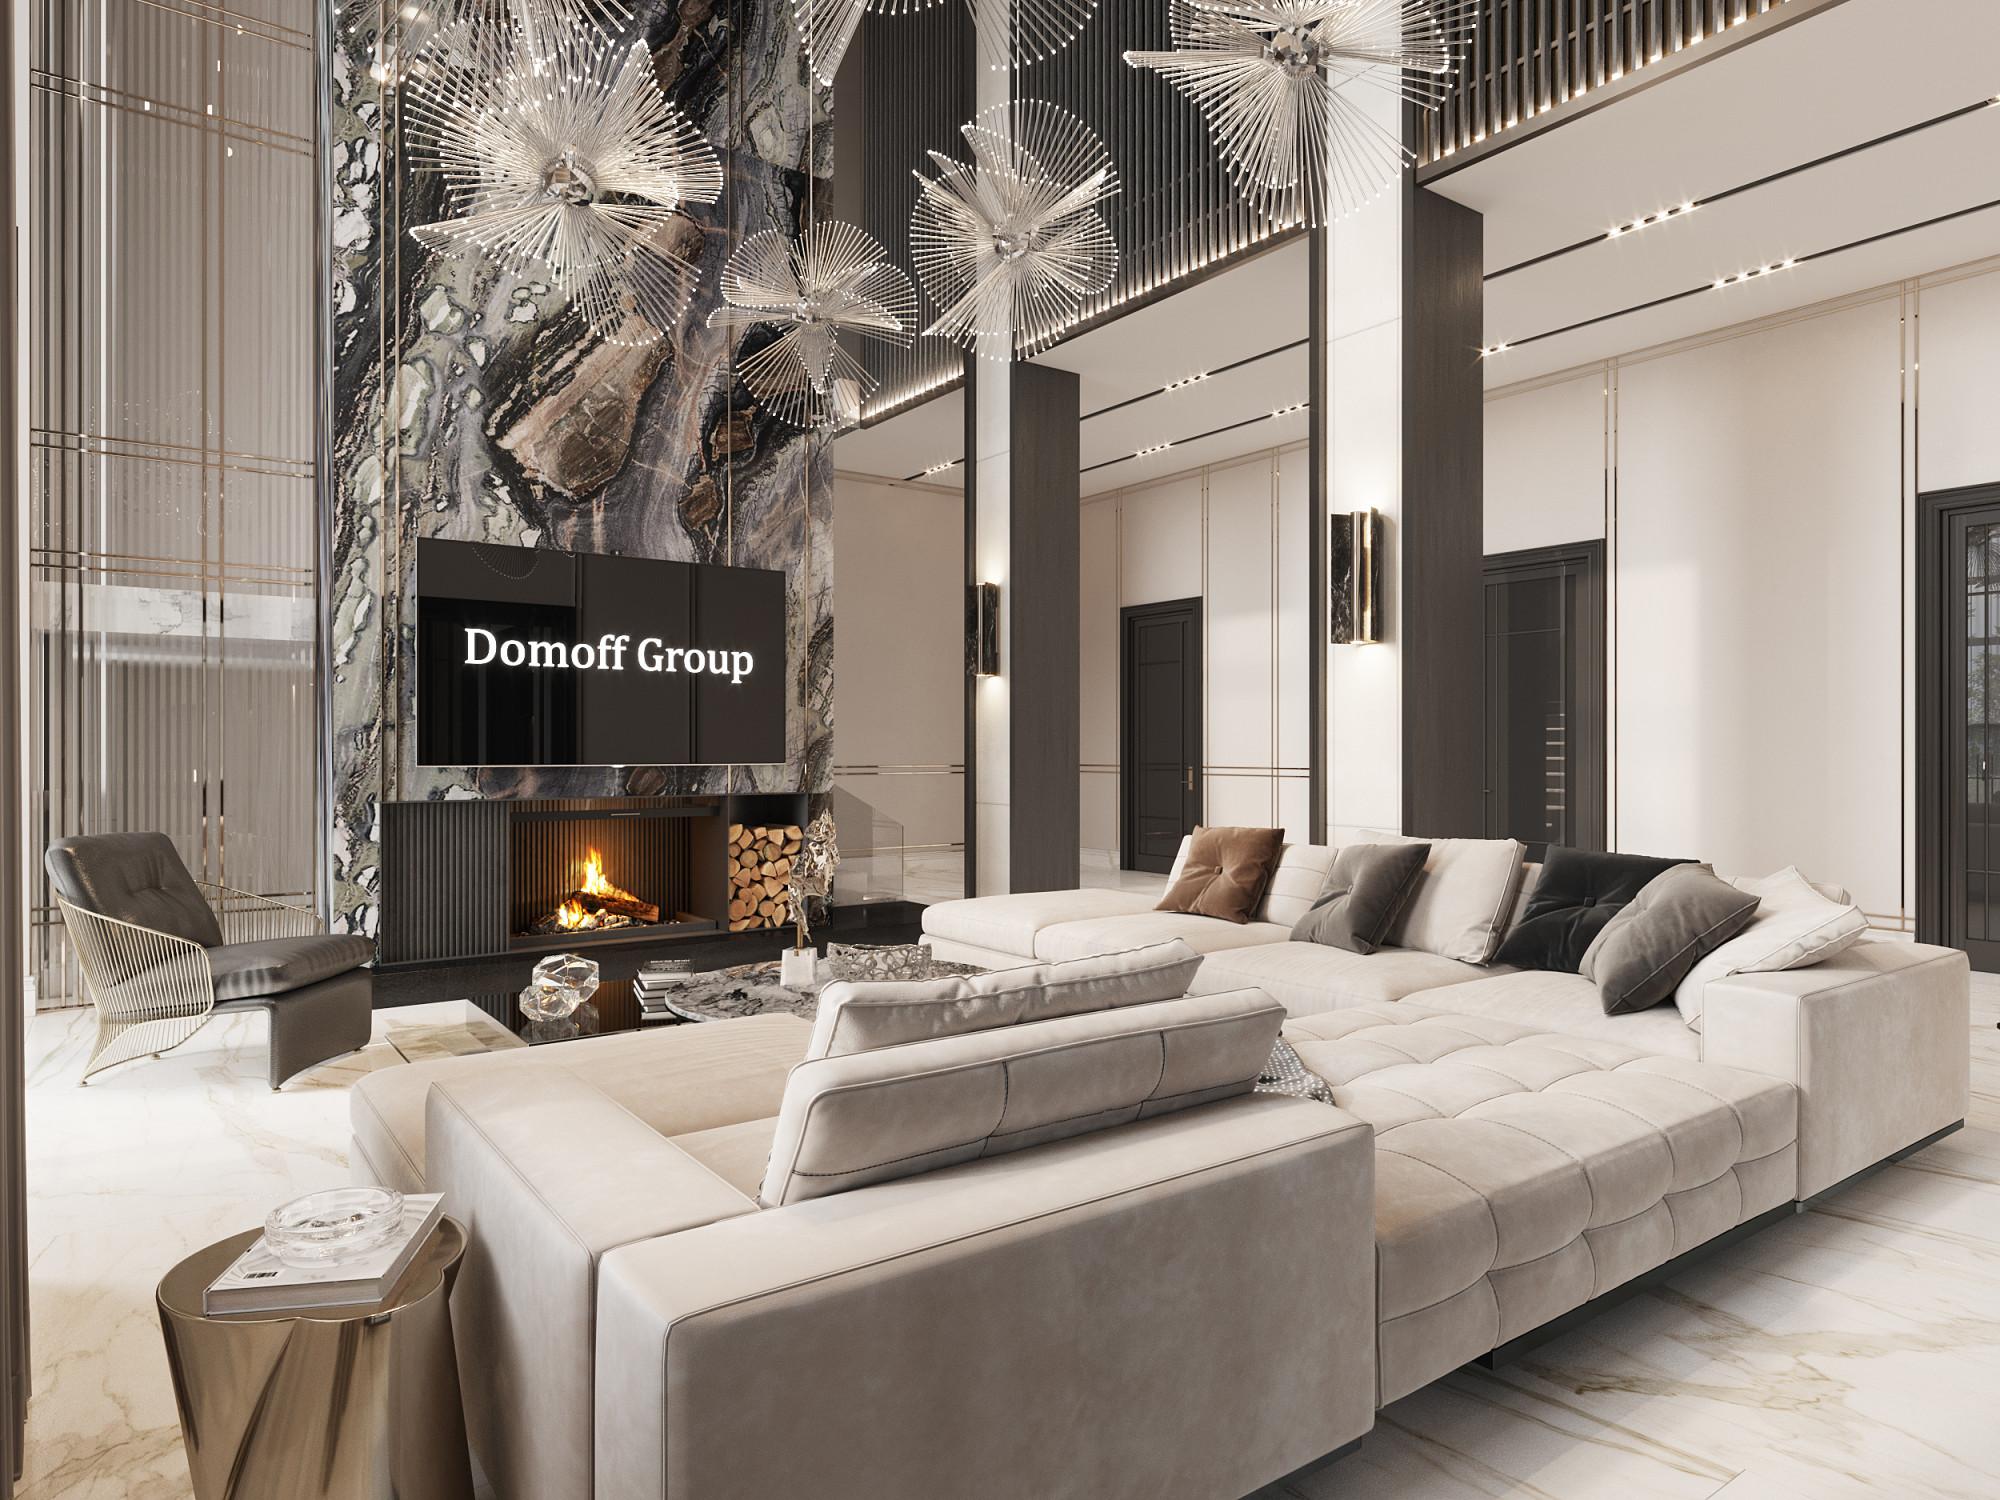
Cottage village Millenium Park 1
Area: 1686 sq.m.
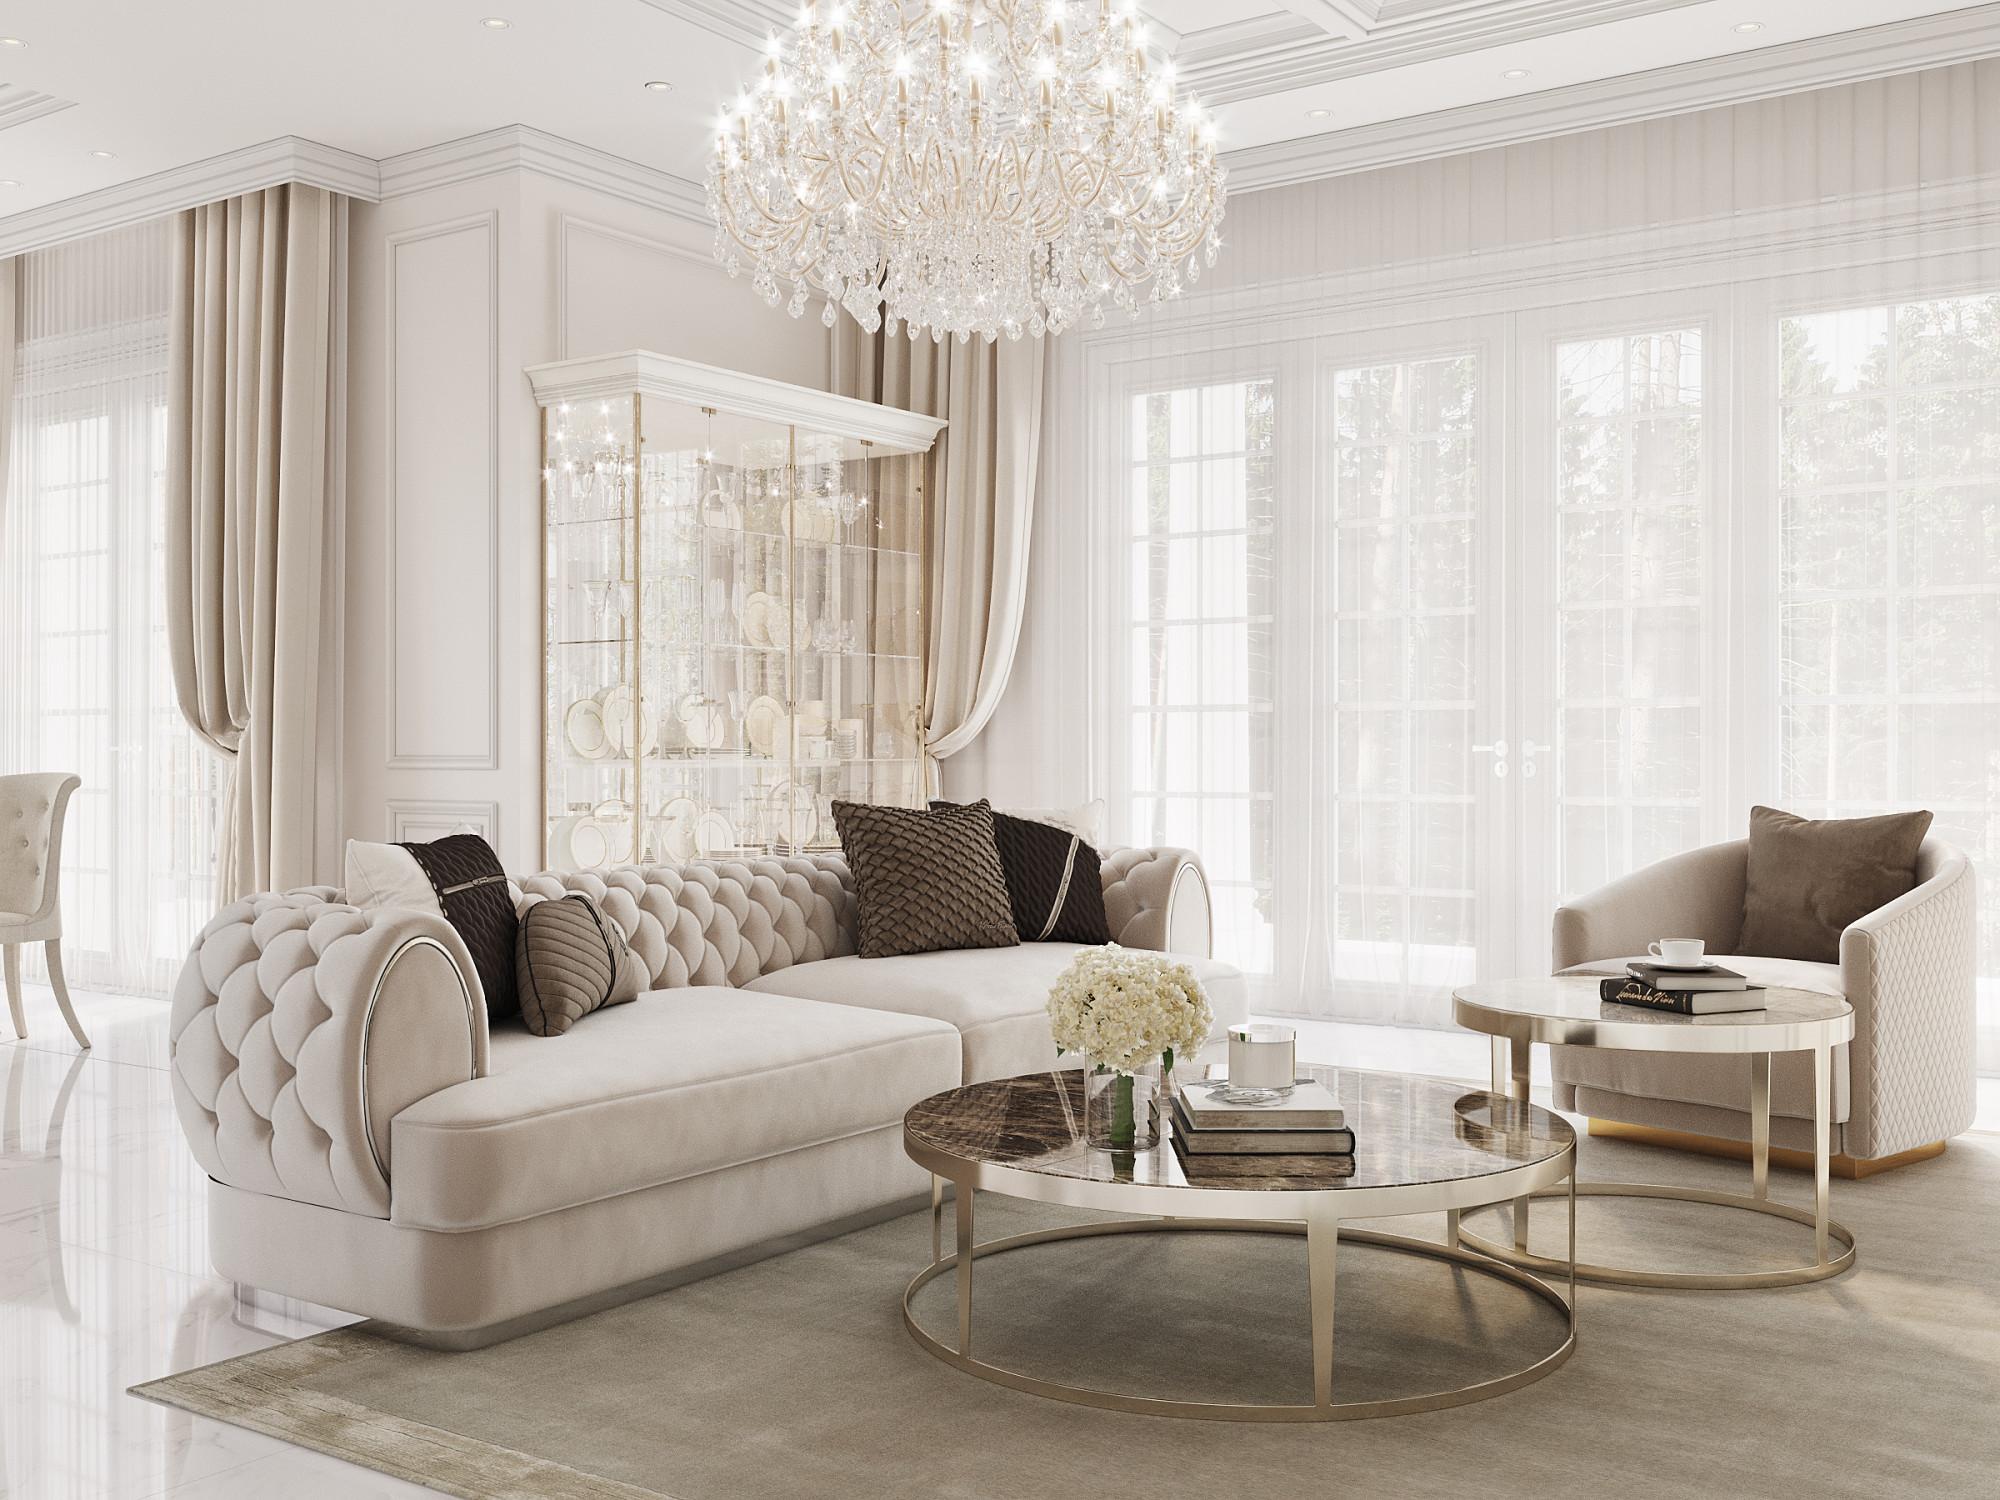
Cottage village Ekaterinovka
Area: 422 sq.m.
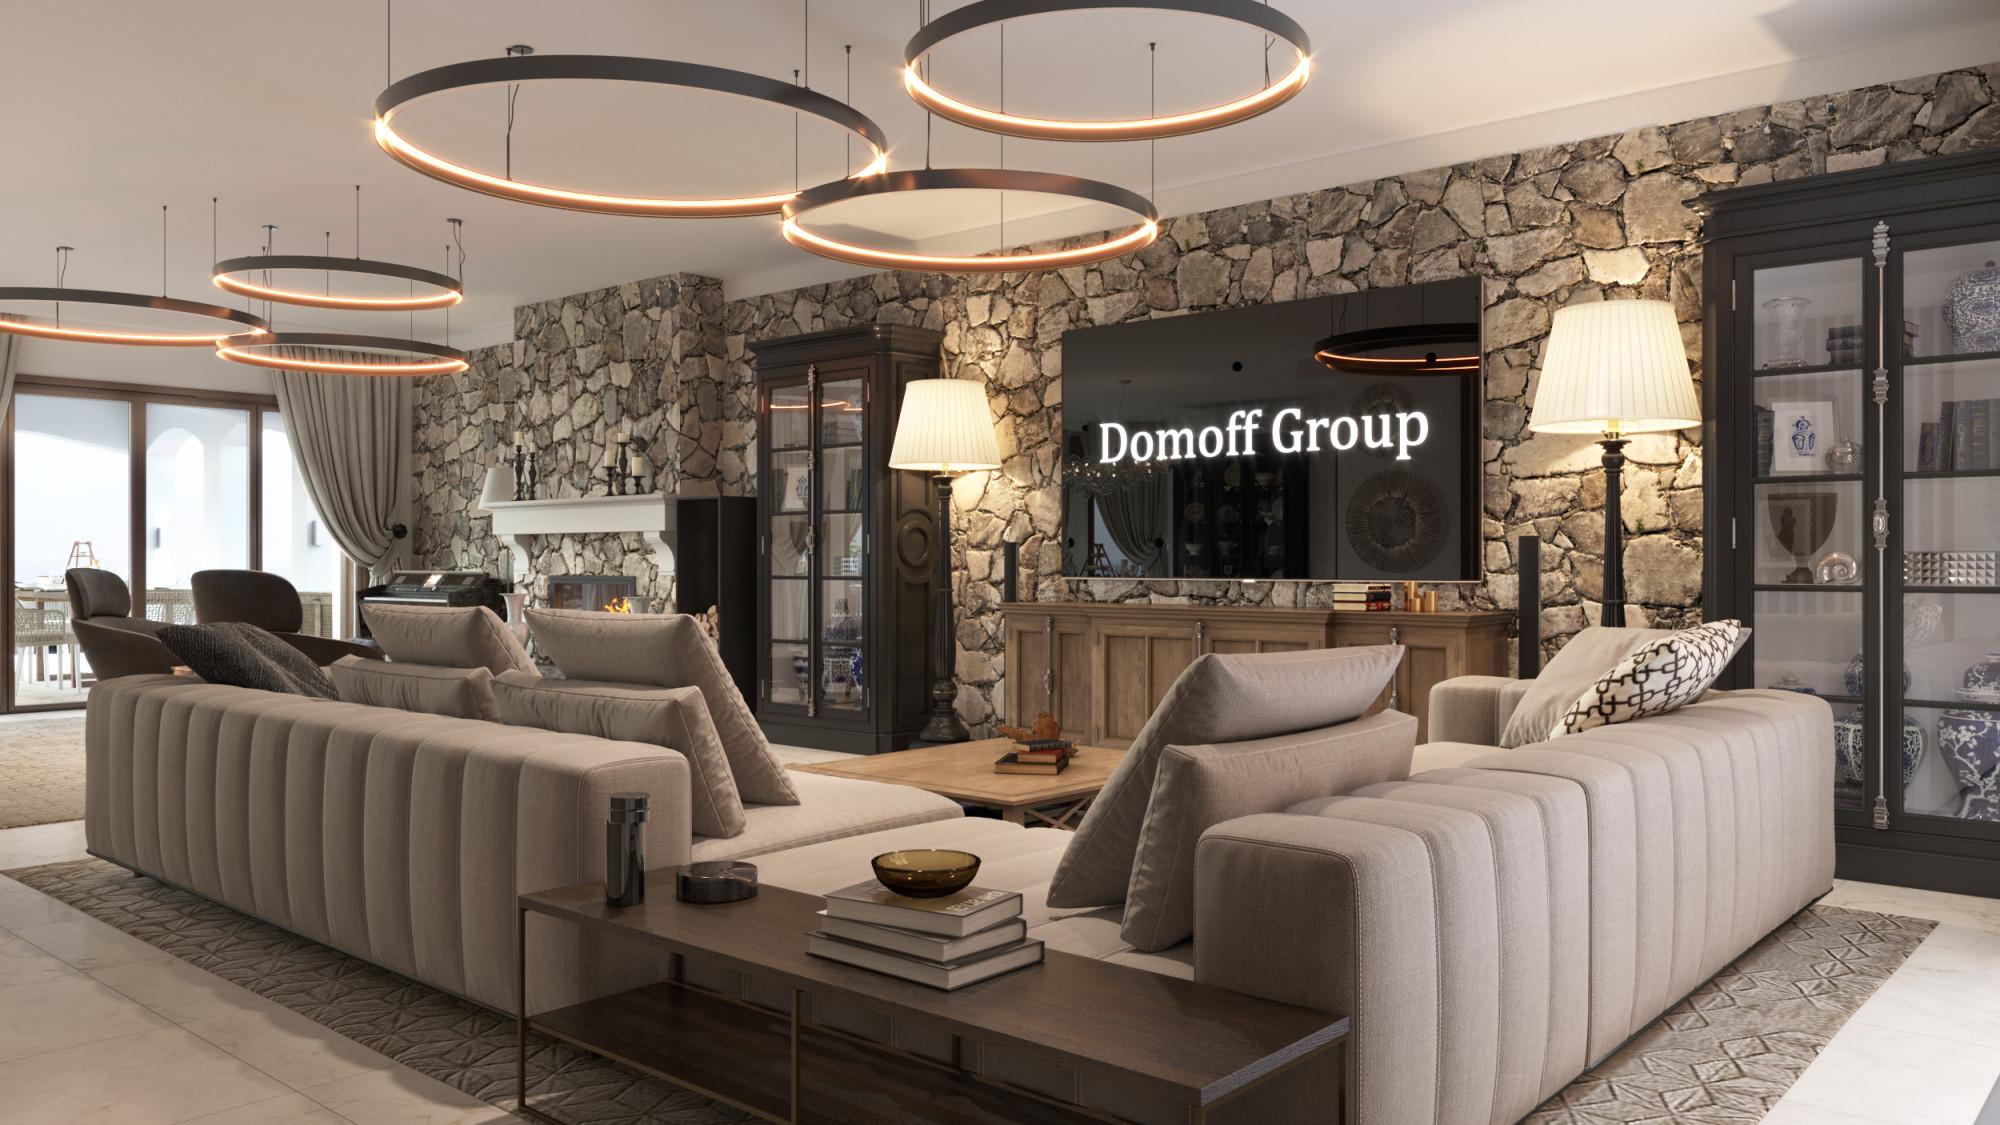
House in the resort of S'Agaro
Area: 709 sq.m.
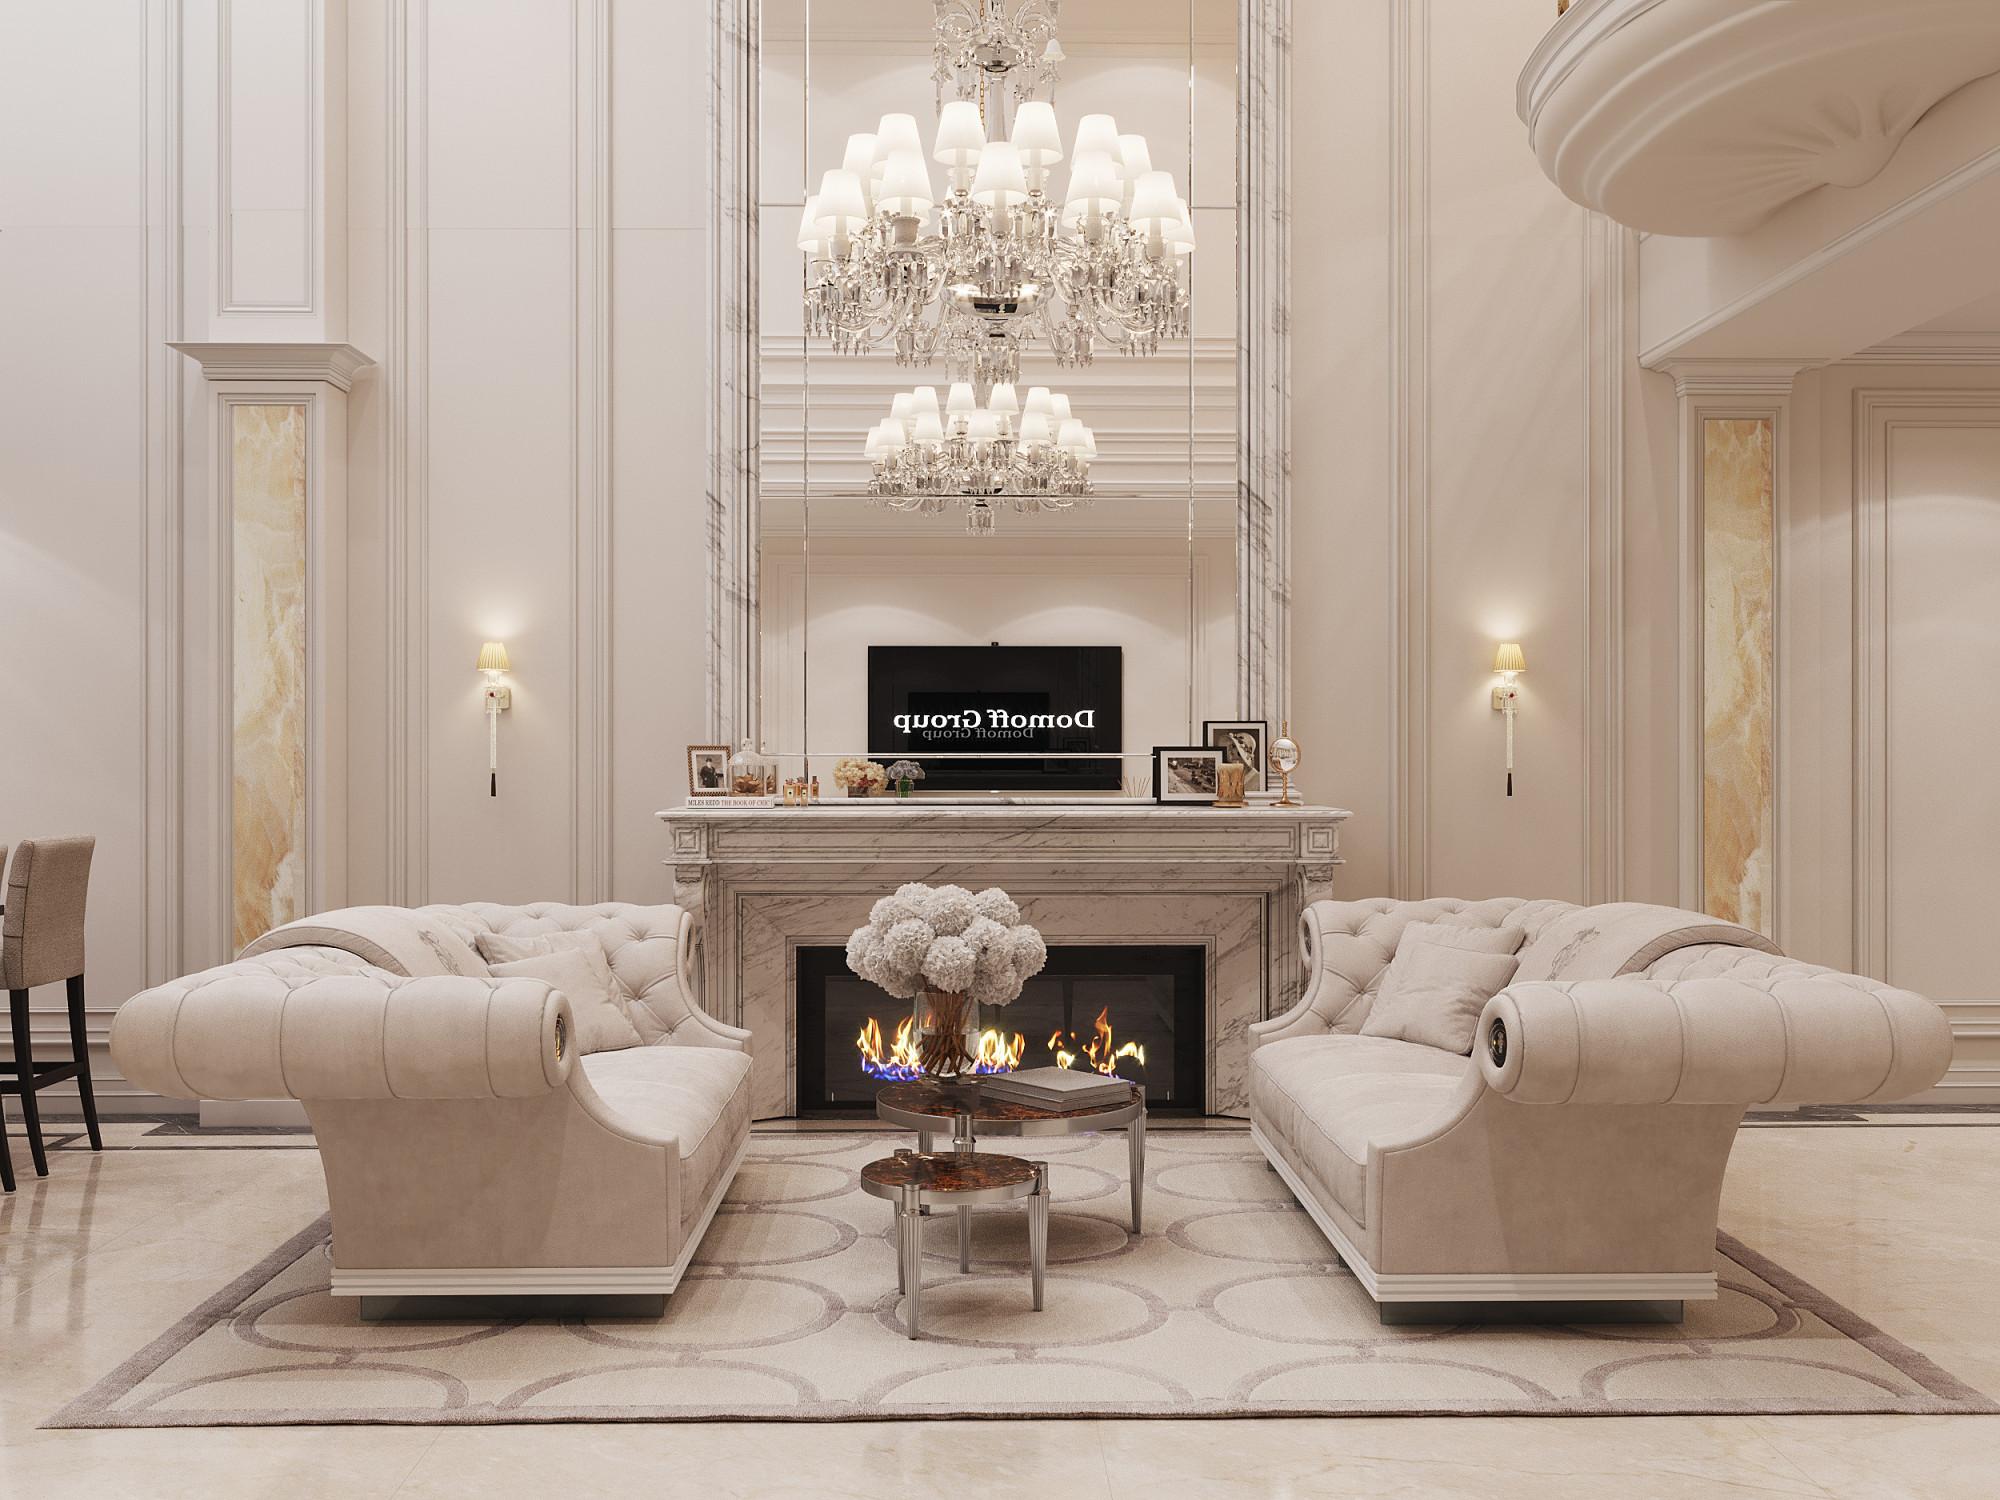
House in Pekin
Area: 580 sq.m.
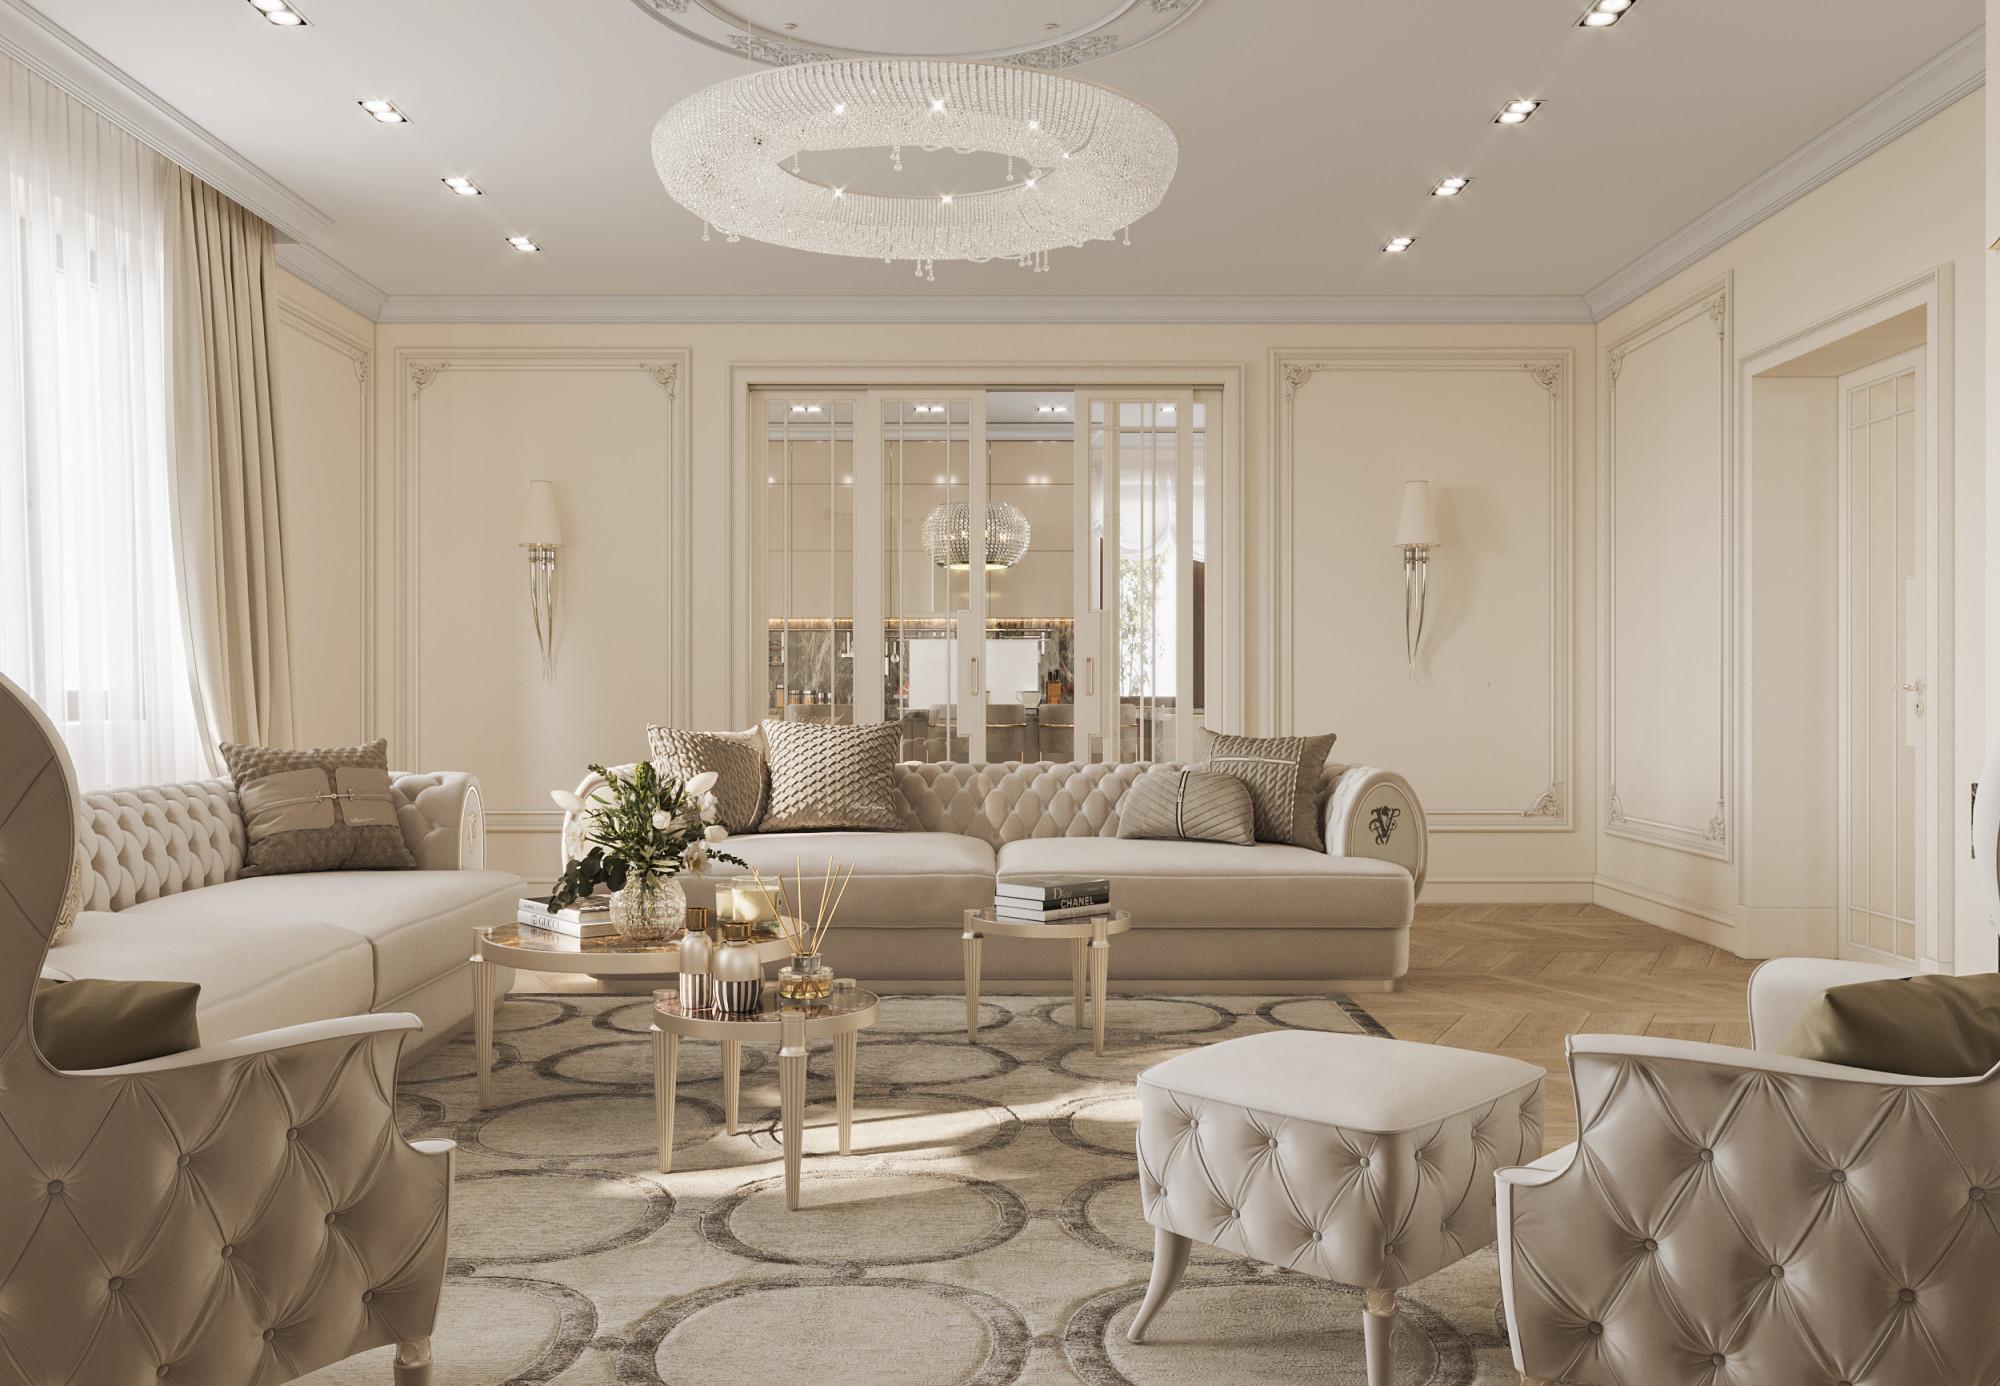
Cottage village Lapino
Area: 452 sq.m.
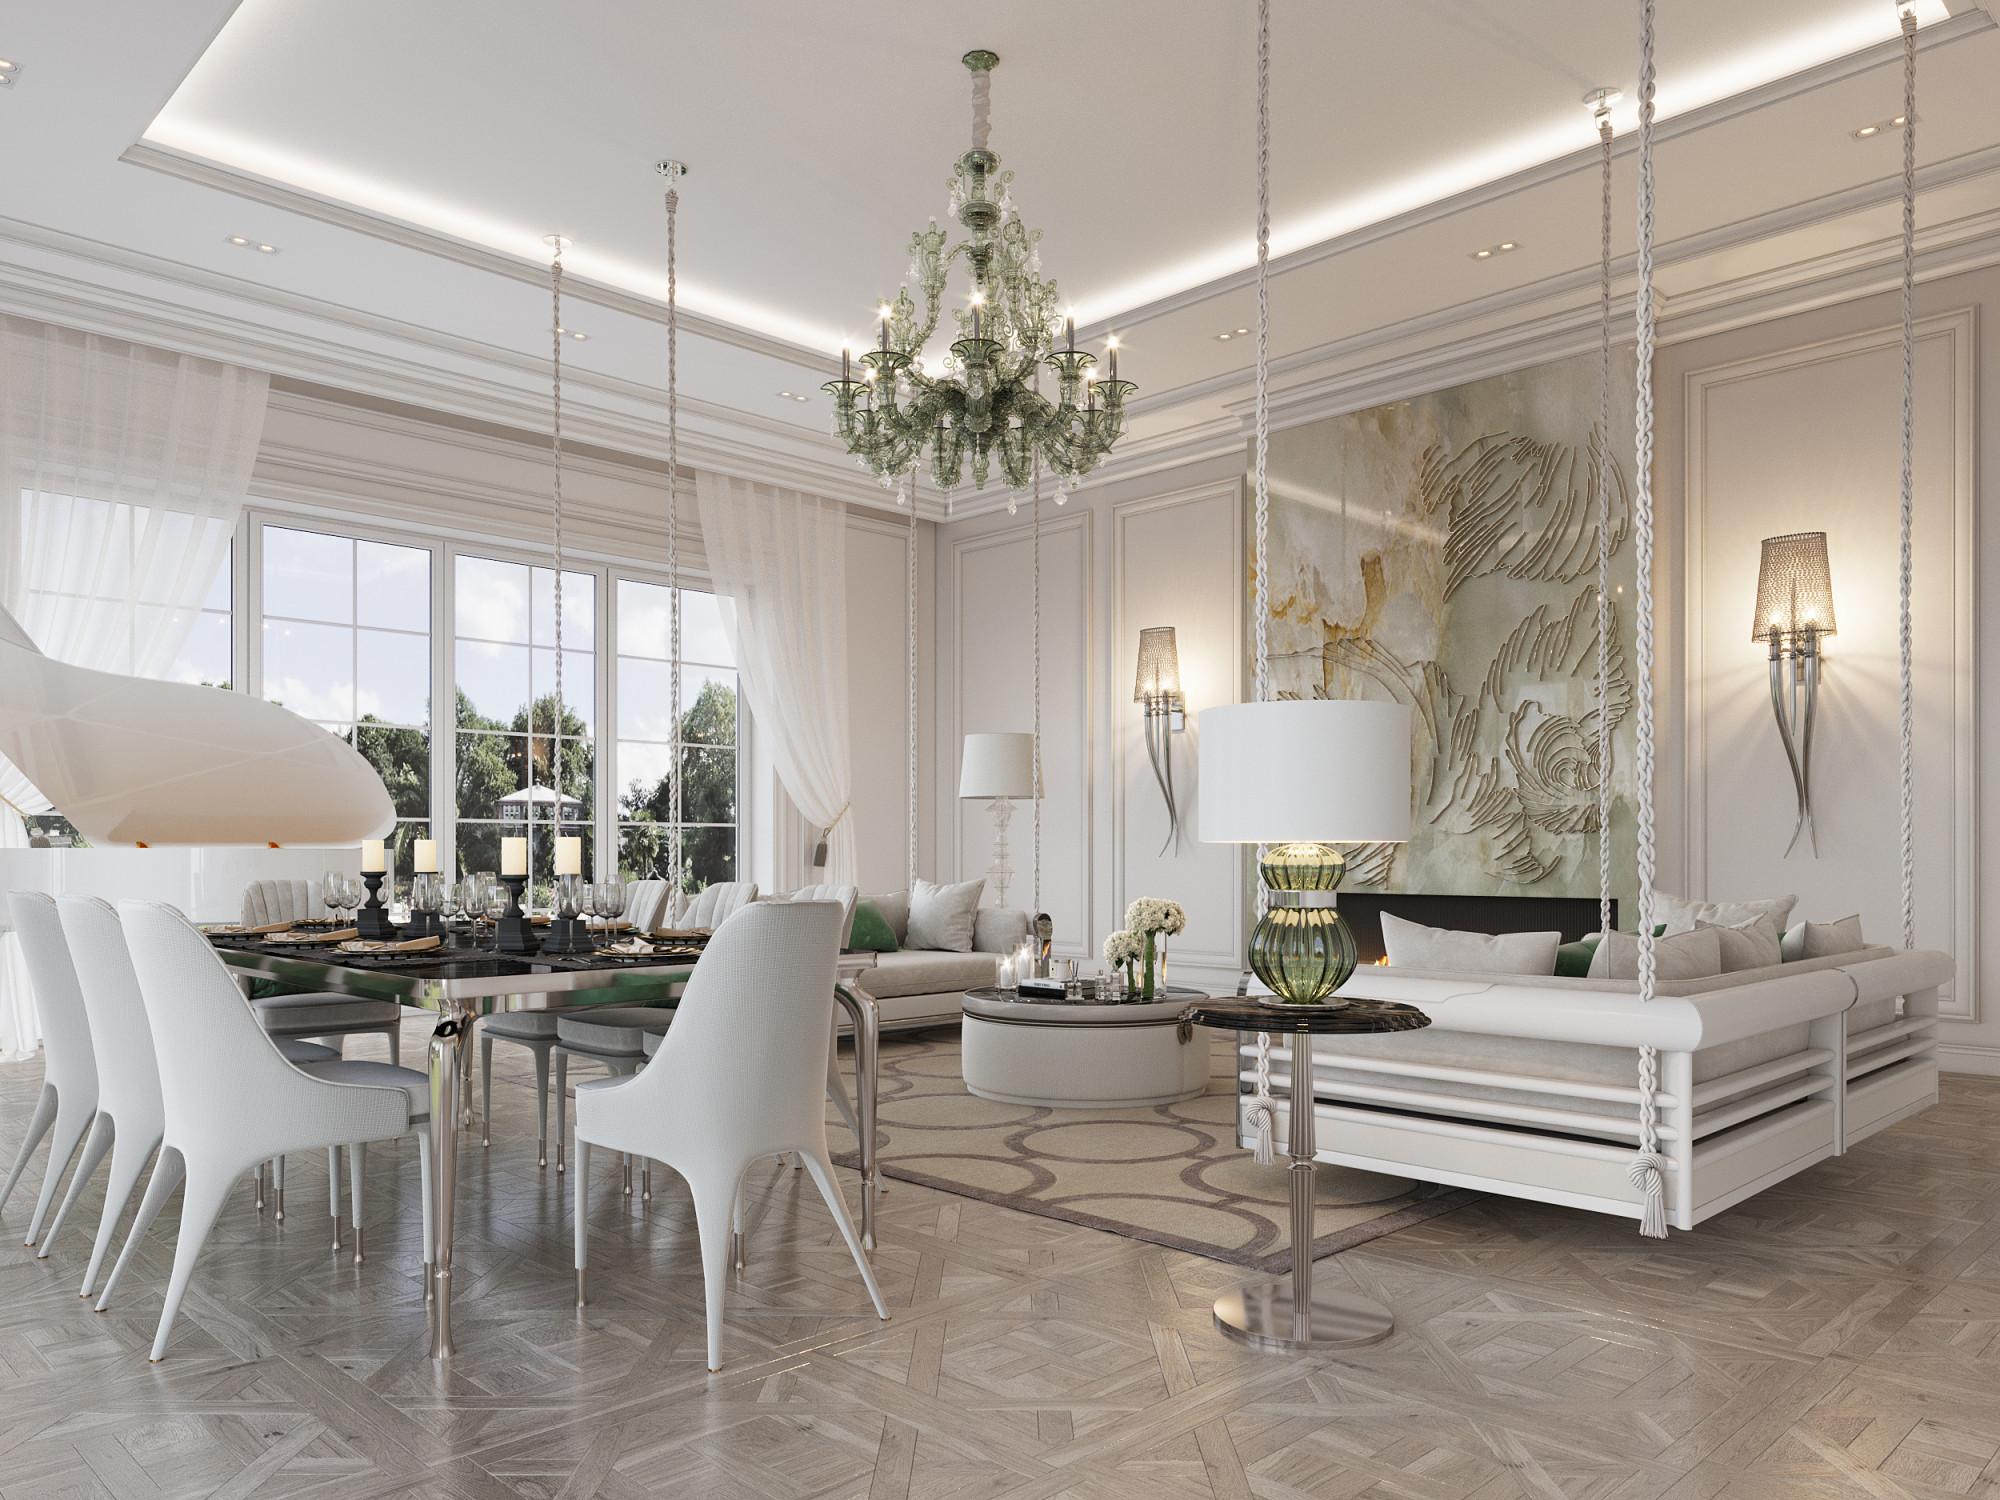
House in Tashkent 2
Area: 2387 sq.m.
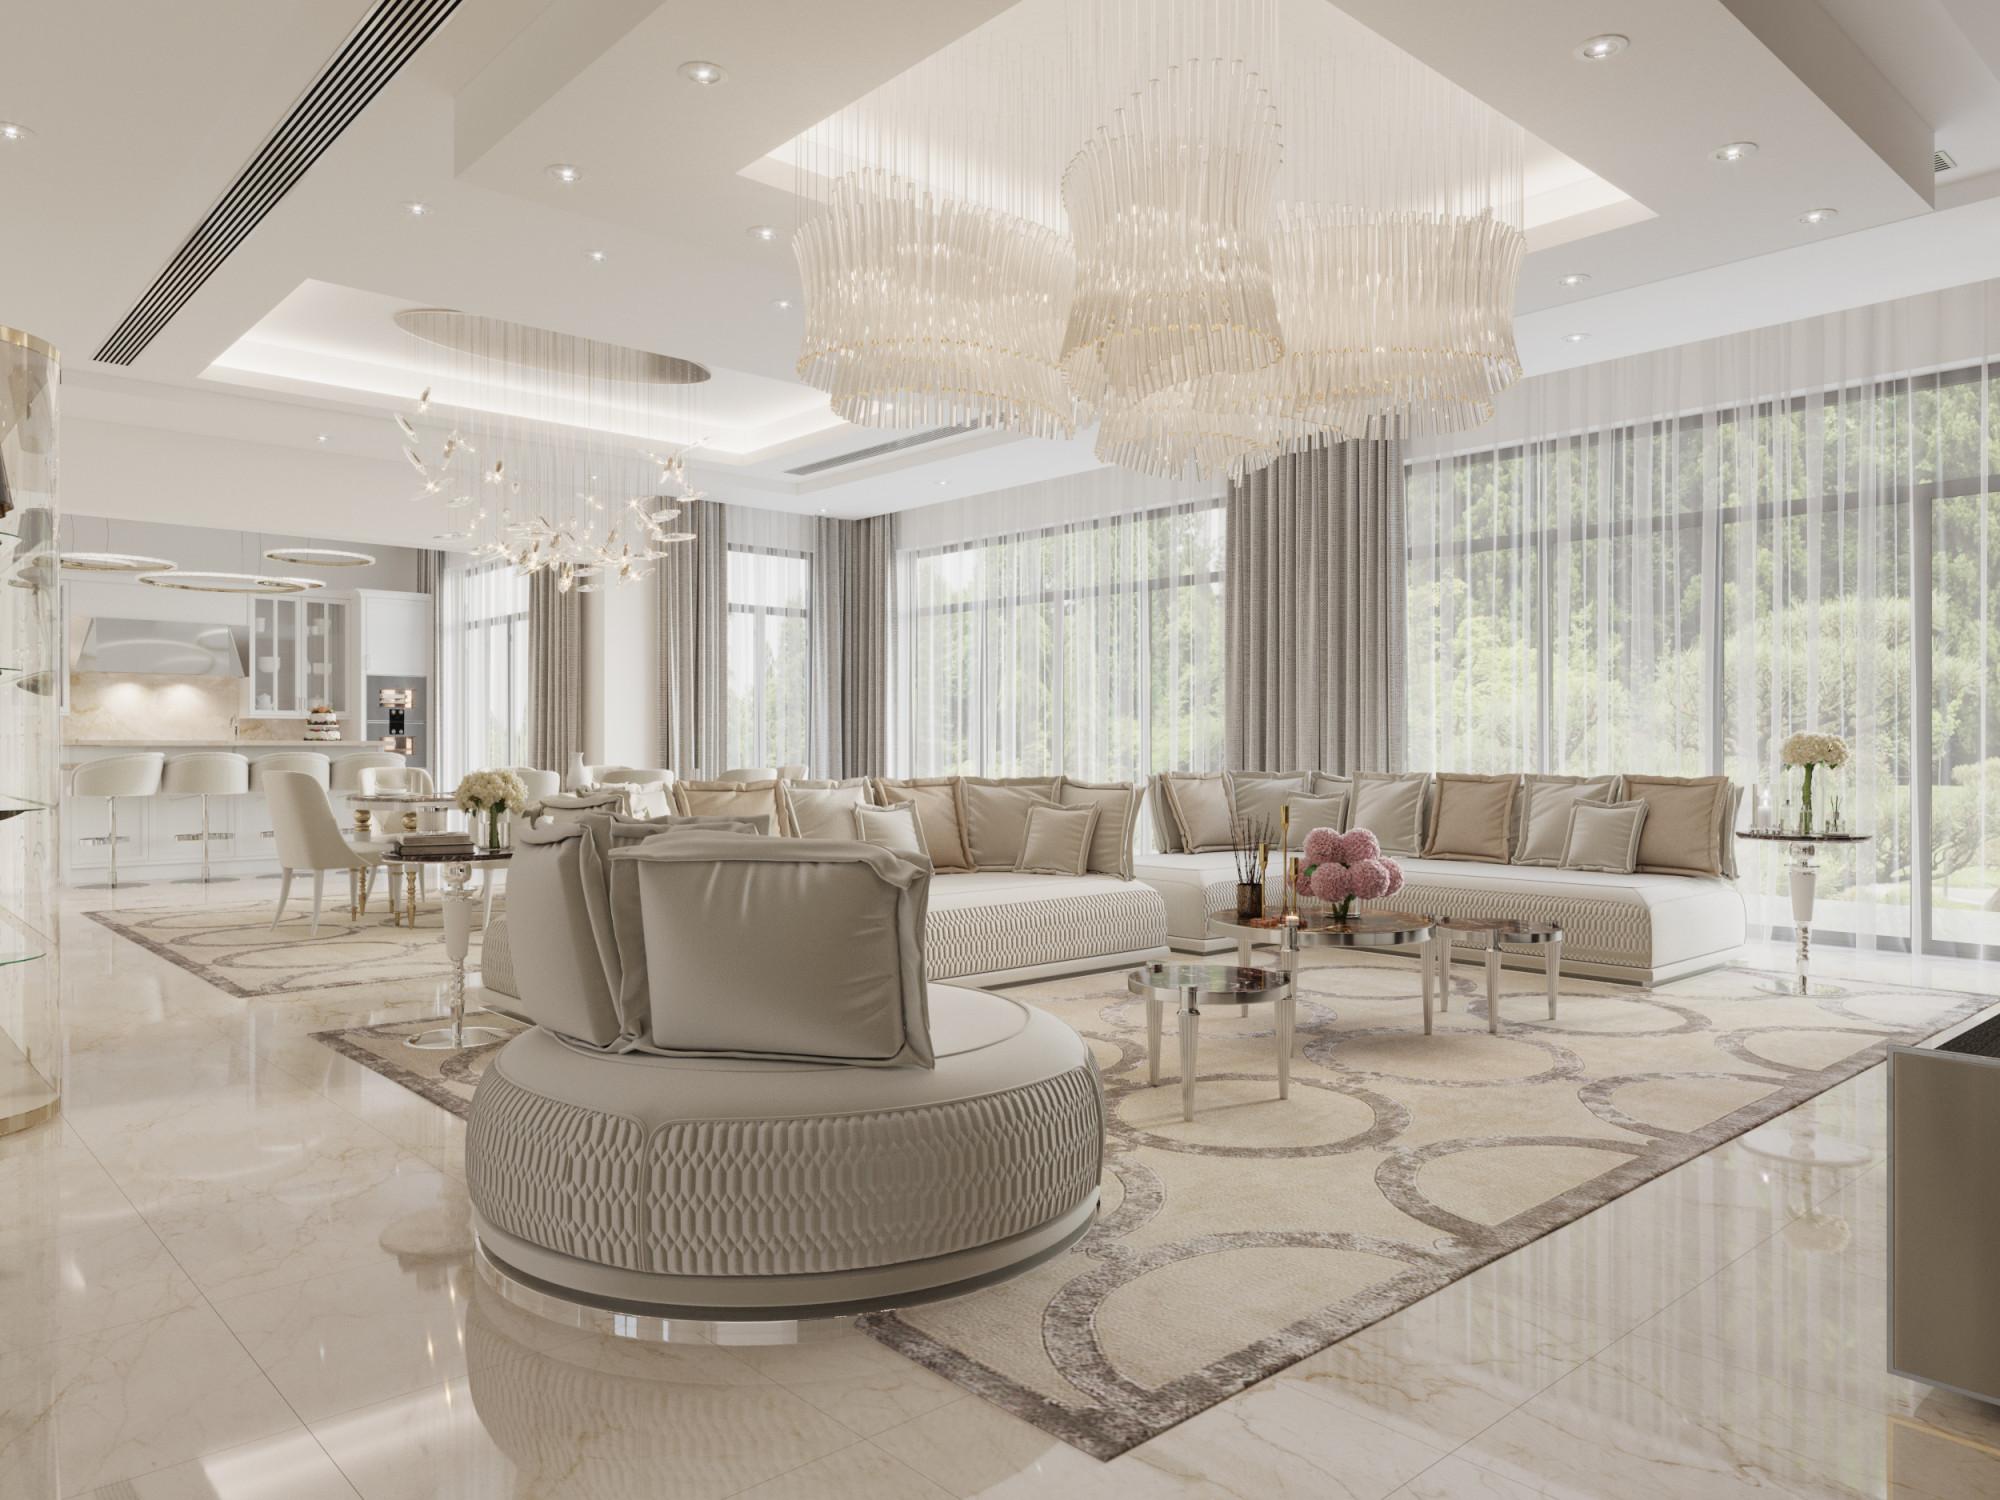
House in Dubai
Area: 652 sq.m.
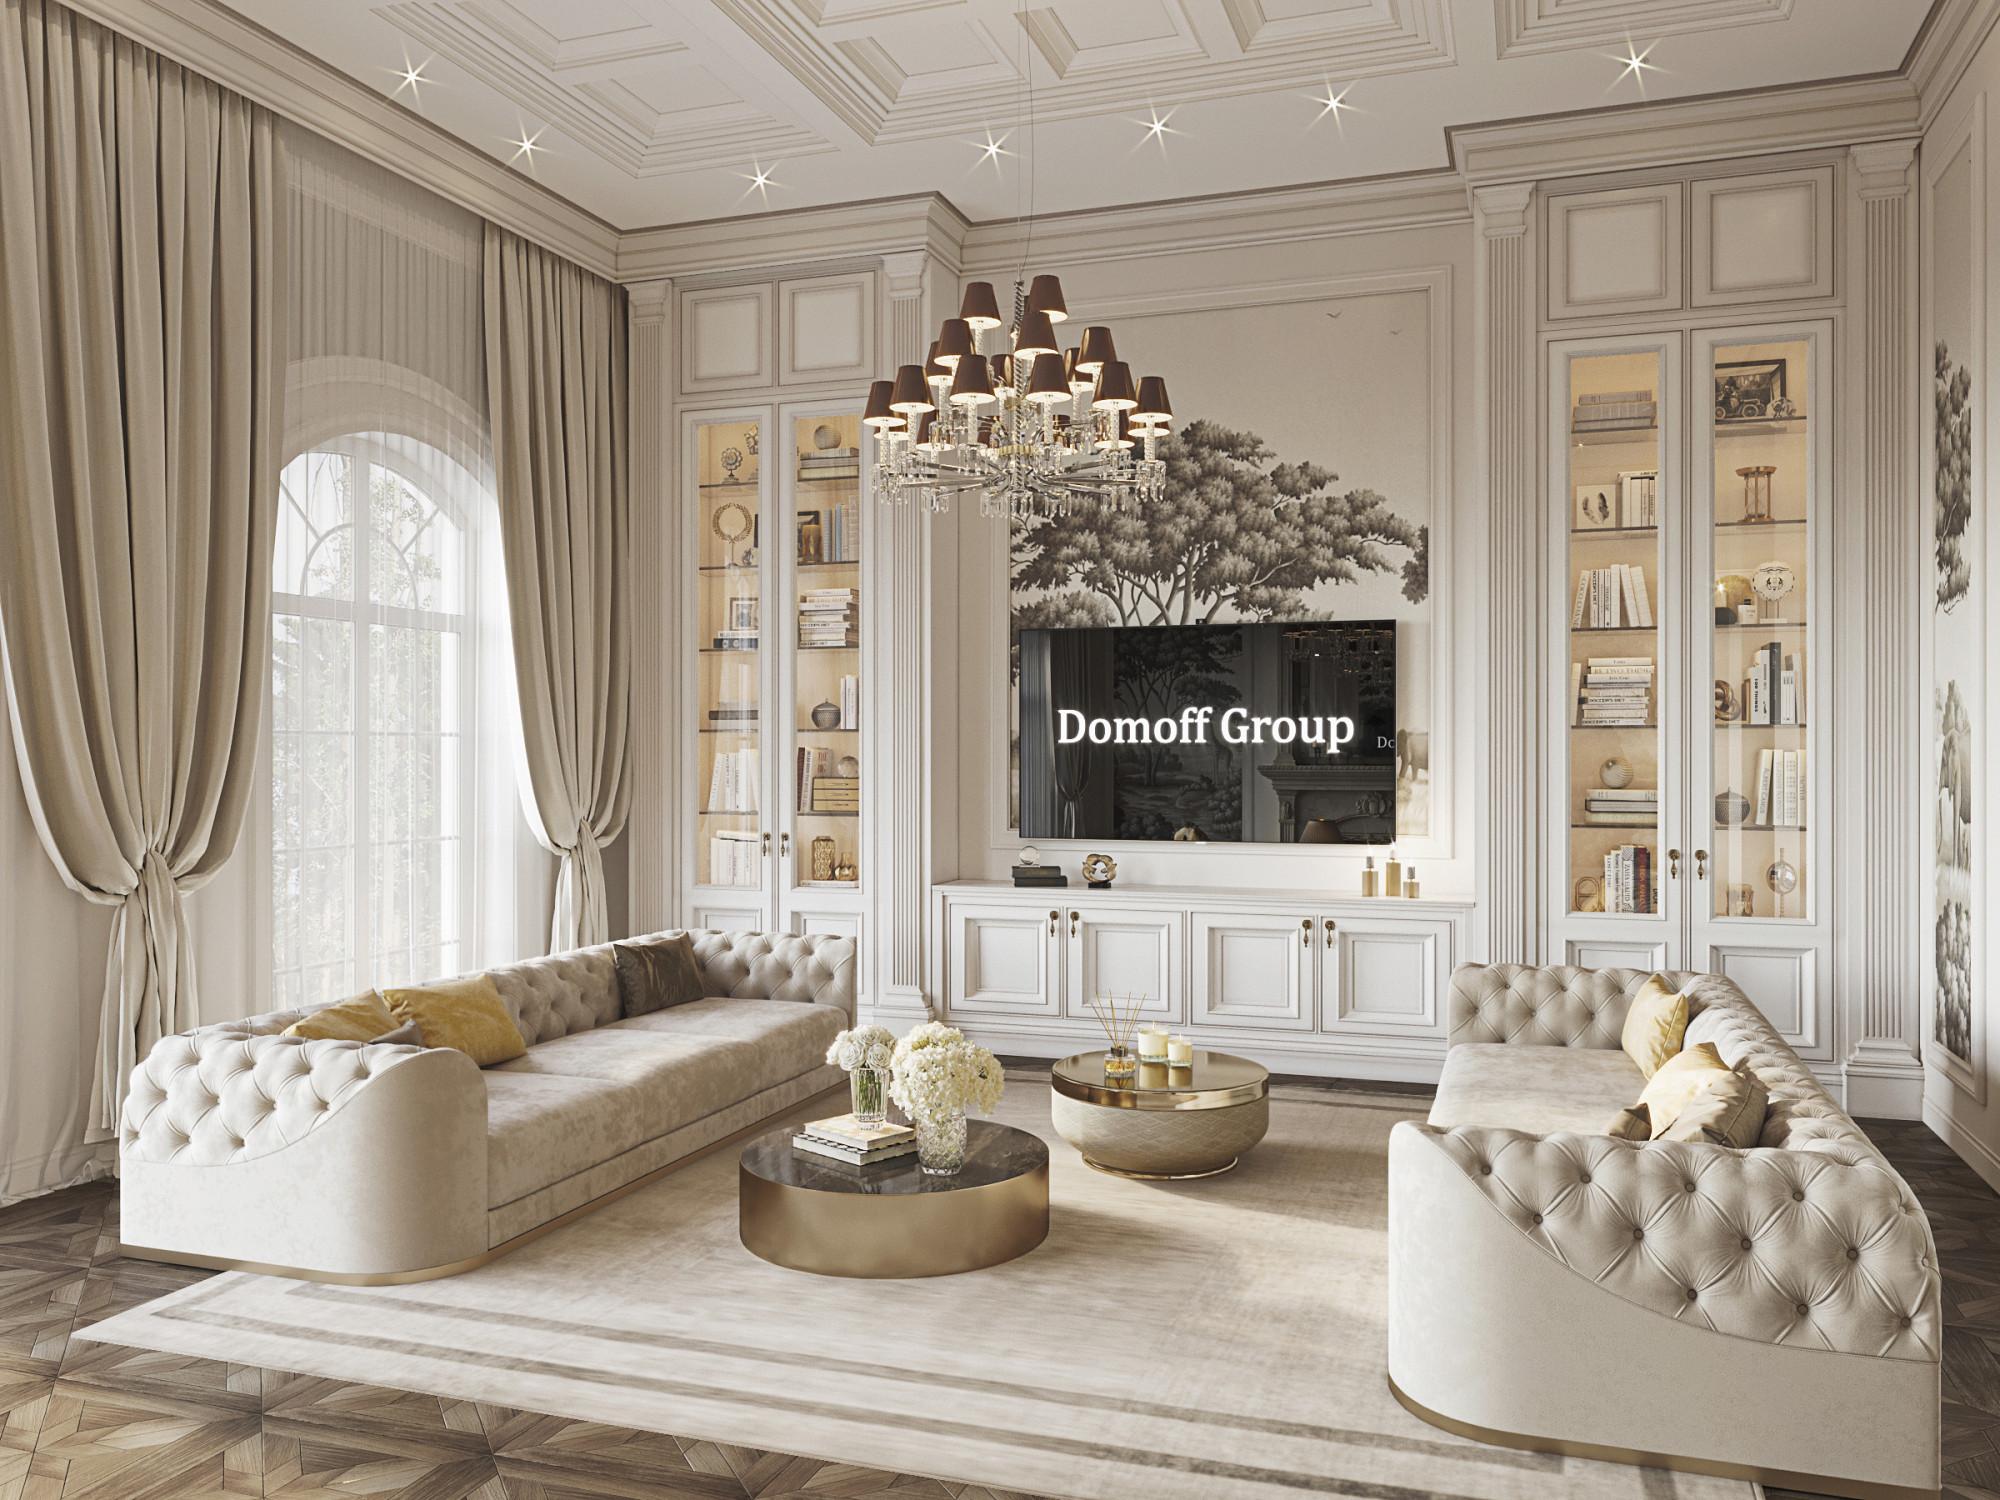
Cottage village Nikolskaya Sloboda 2
Area: 4707 sq.m.

House in Zhukovka
Area: 532 sq.m.

Cottage village Daryino
Area: 1542 sq.m.
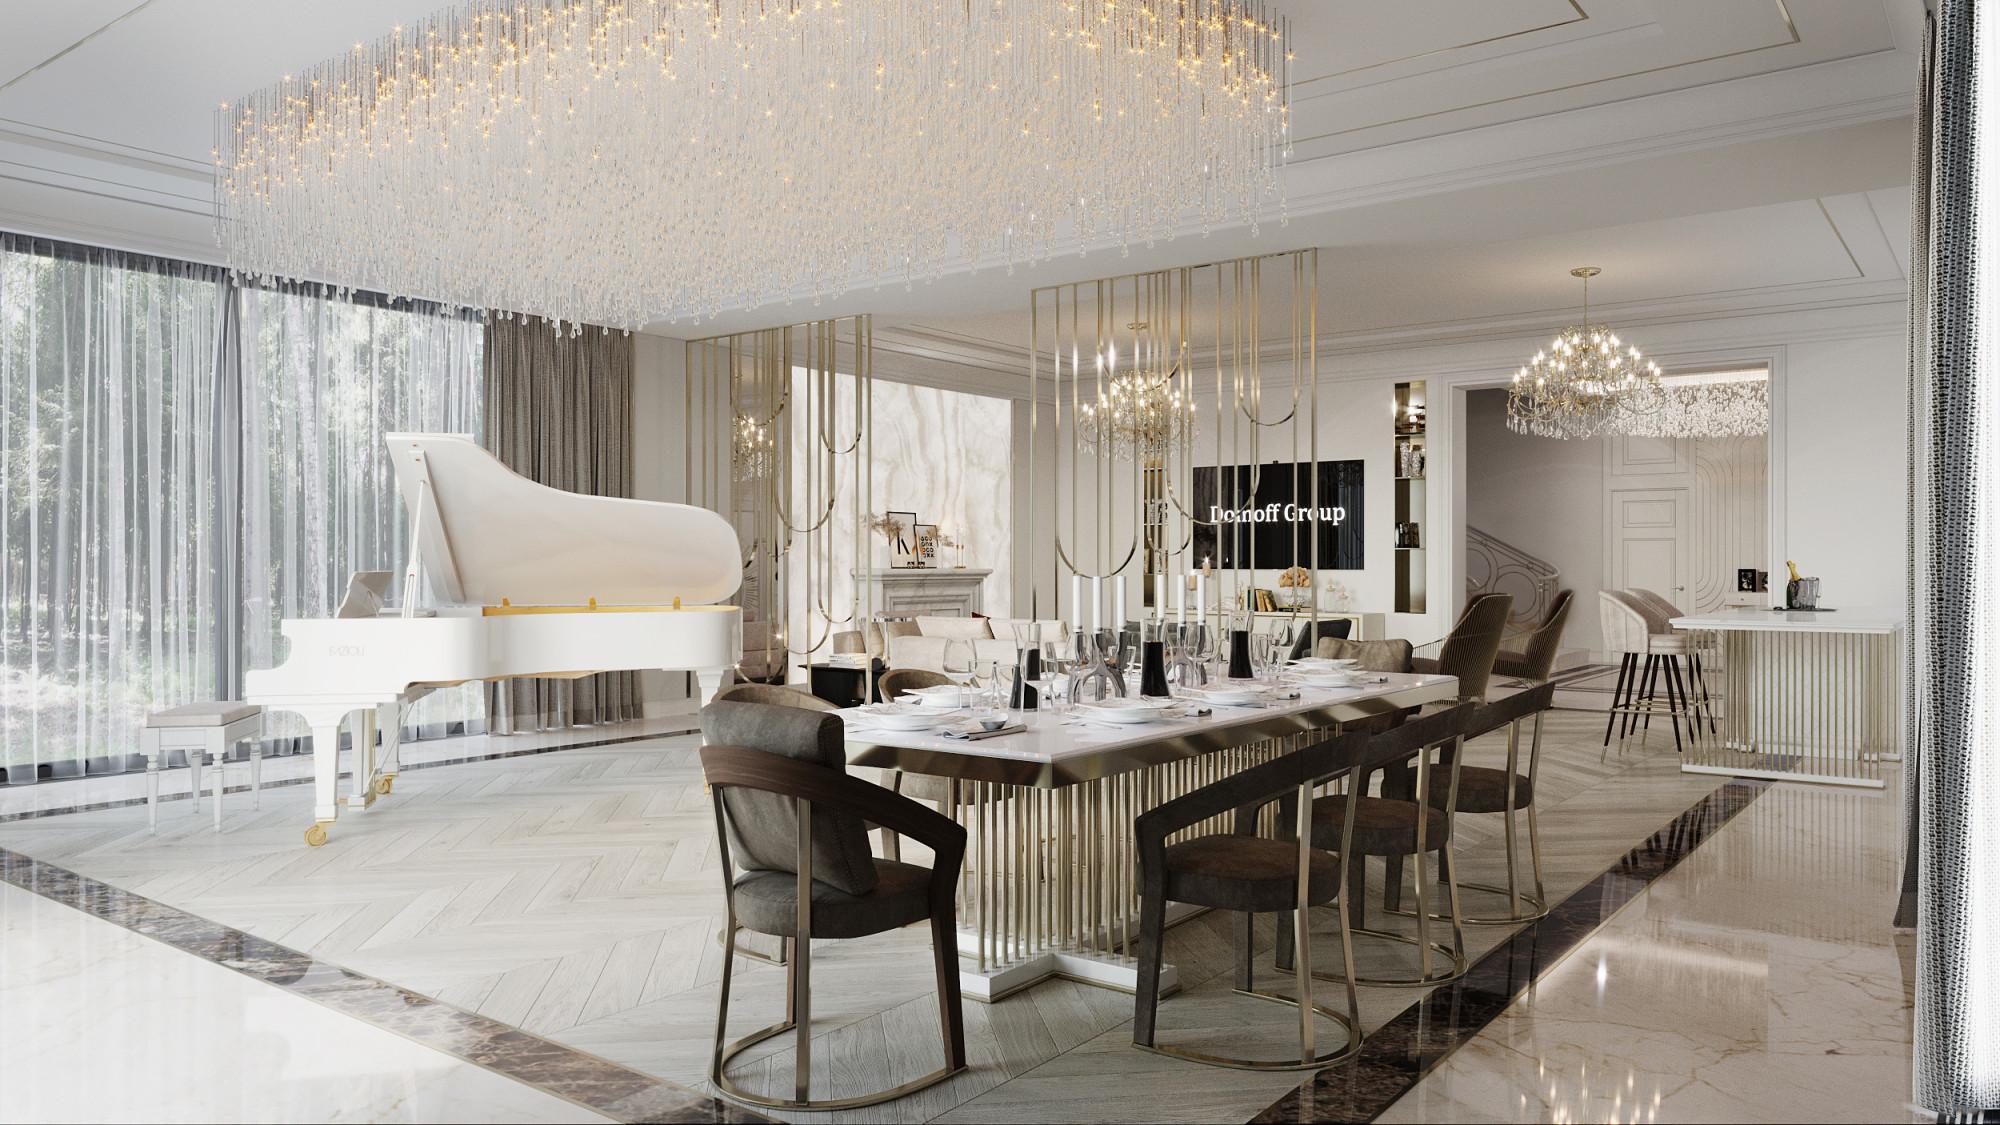
Cottage village DPK Nov
Area: 206 sq.m.
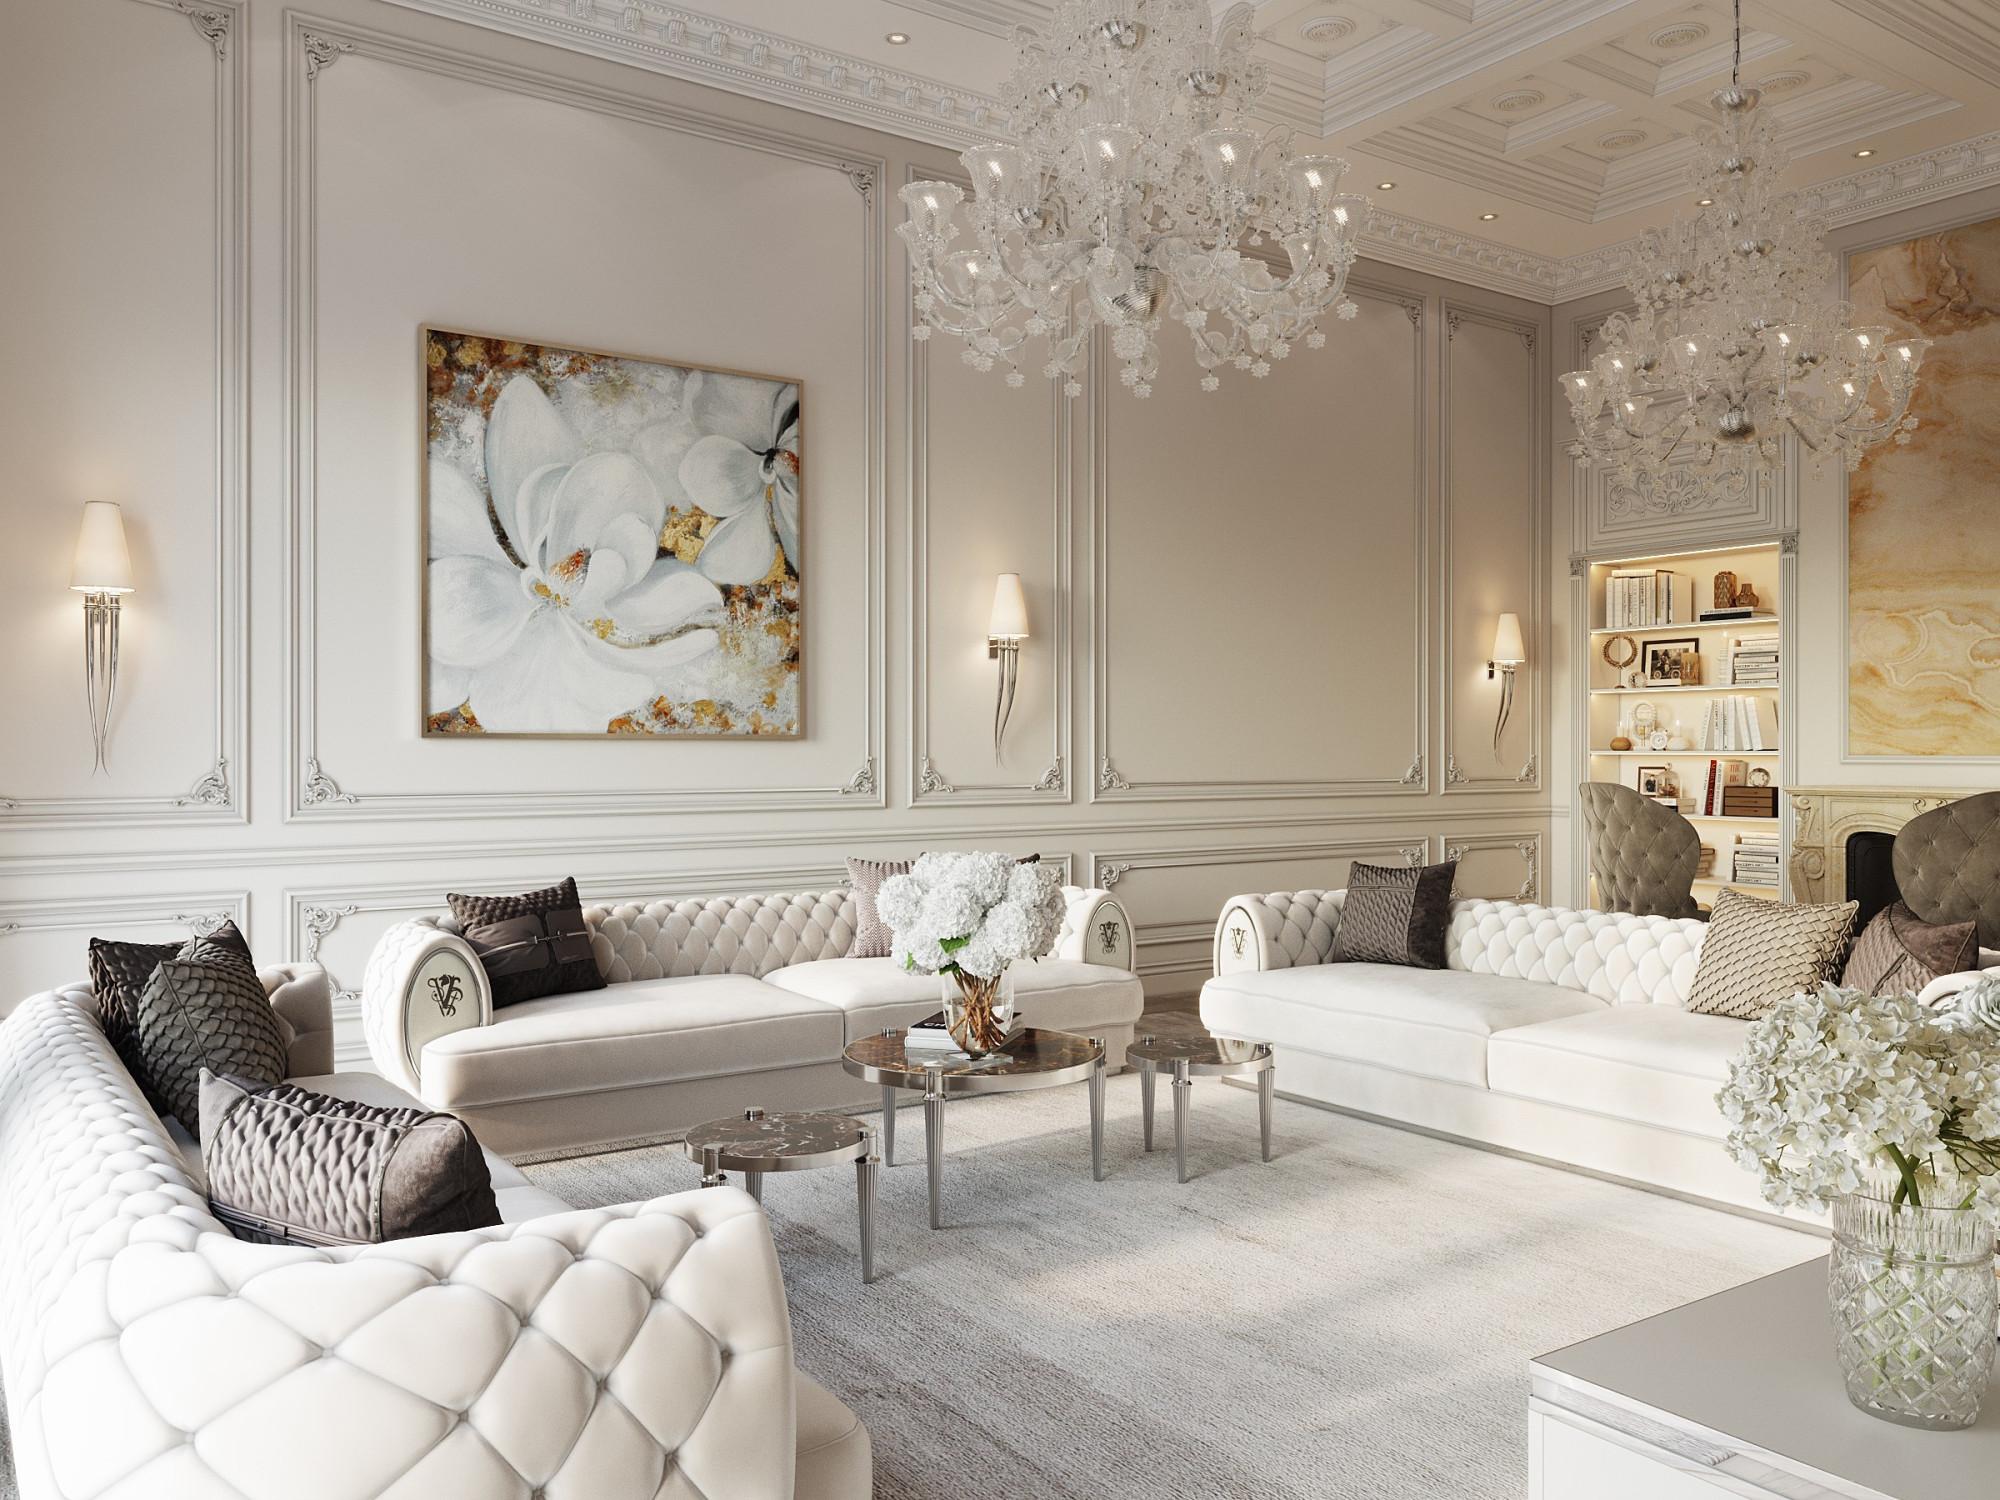
House in Uralsk
Area: 1006 sq.m.
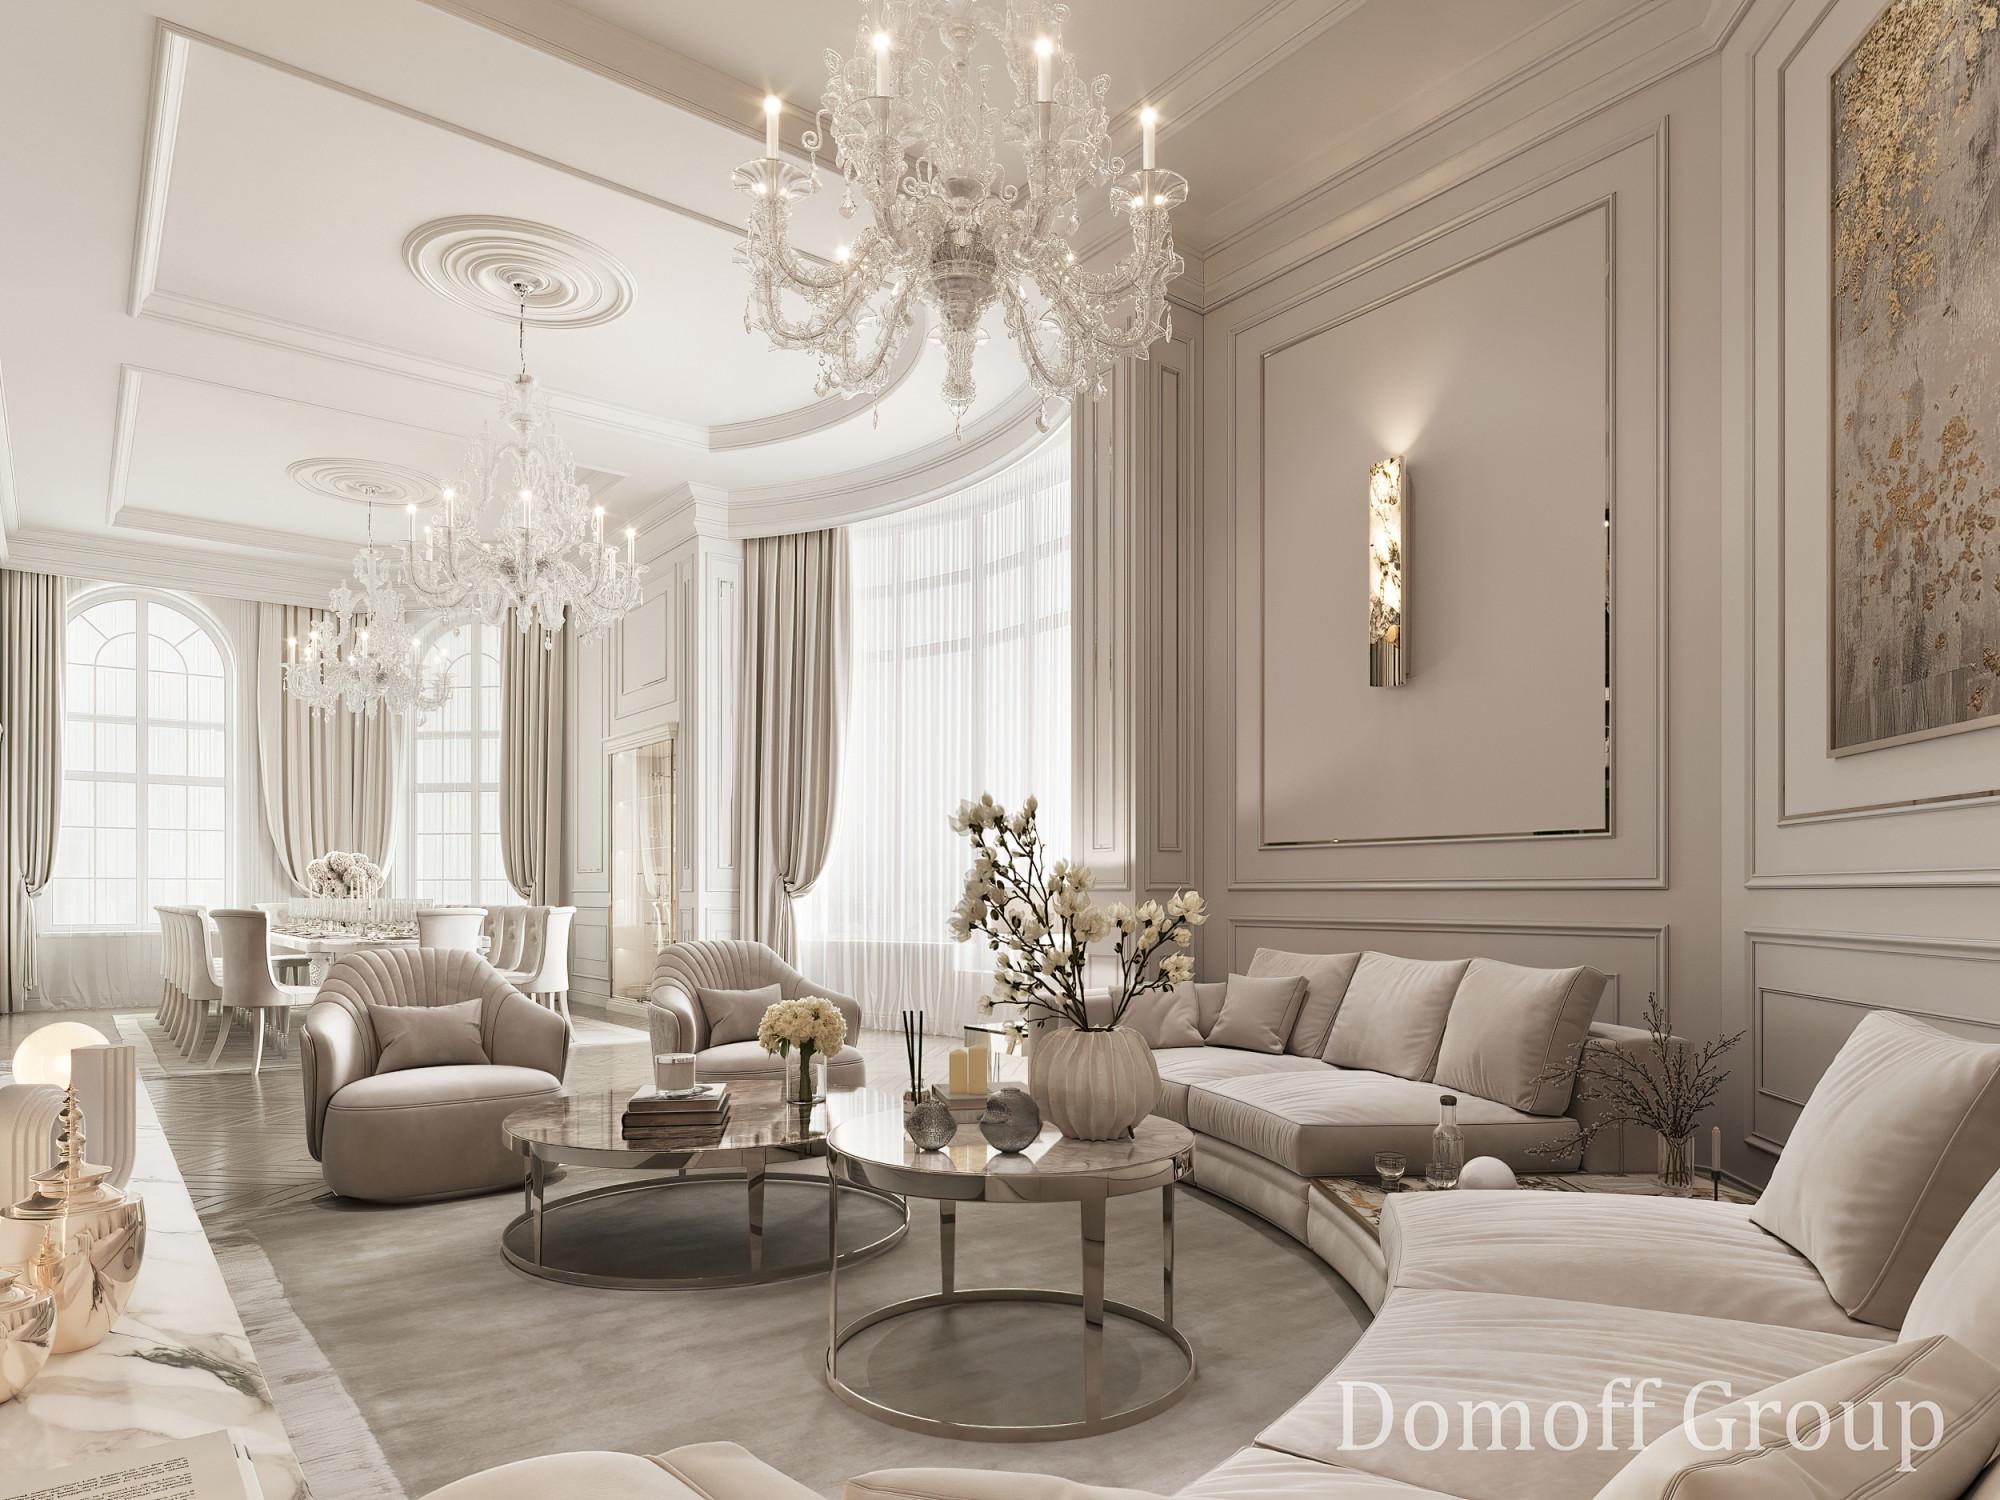
Housing Estate Volynskaya
Area: 786 sq.m.
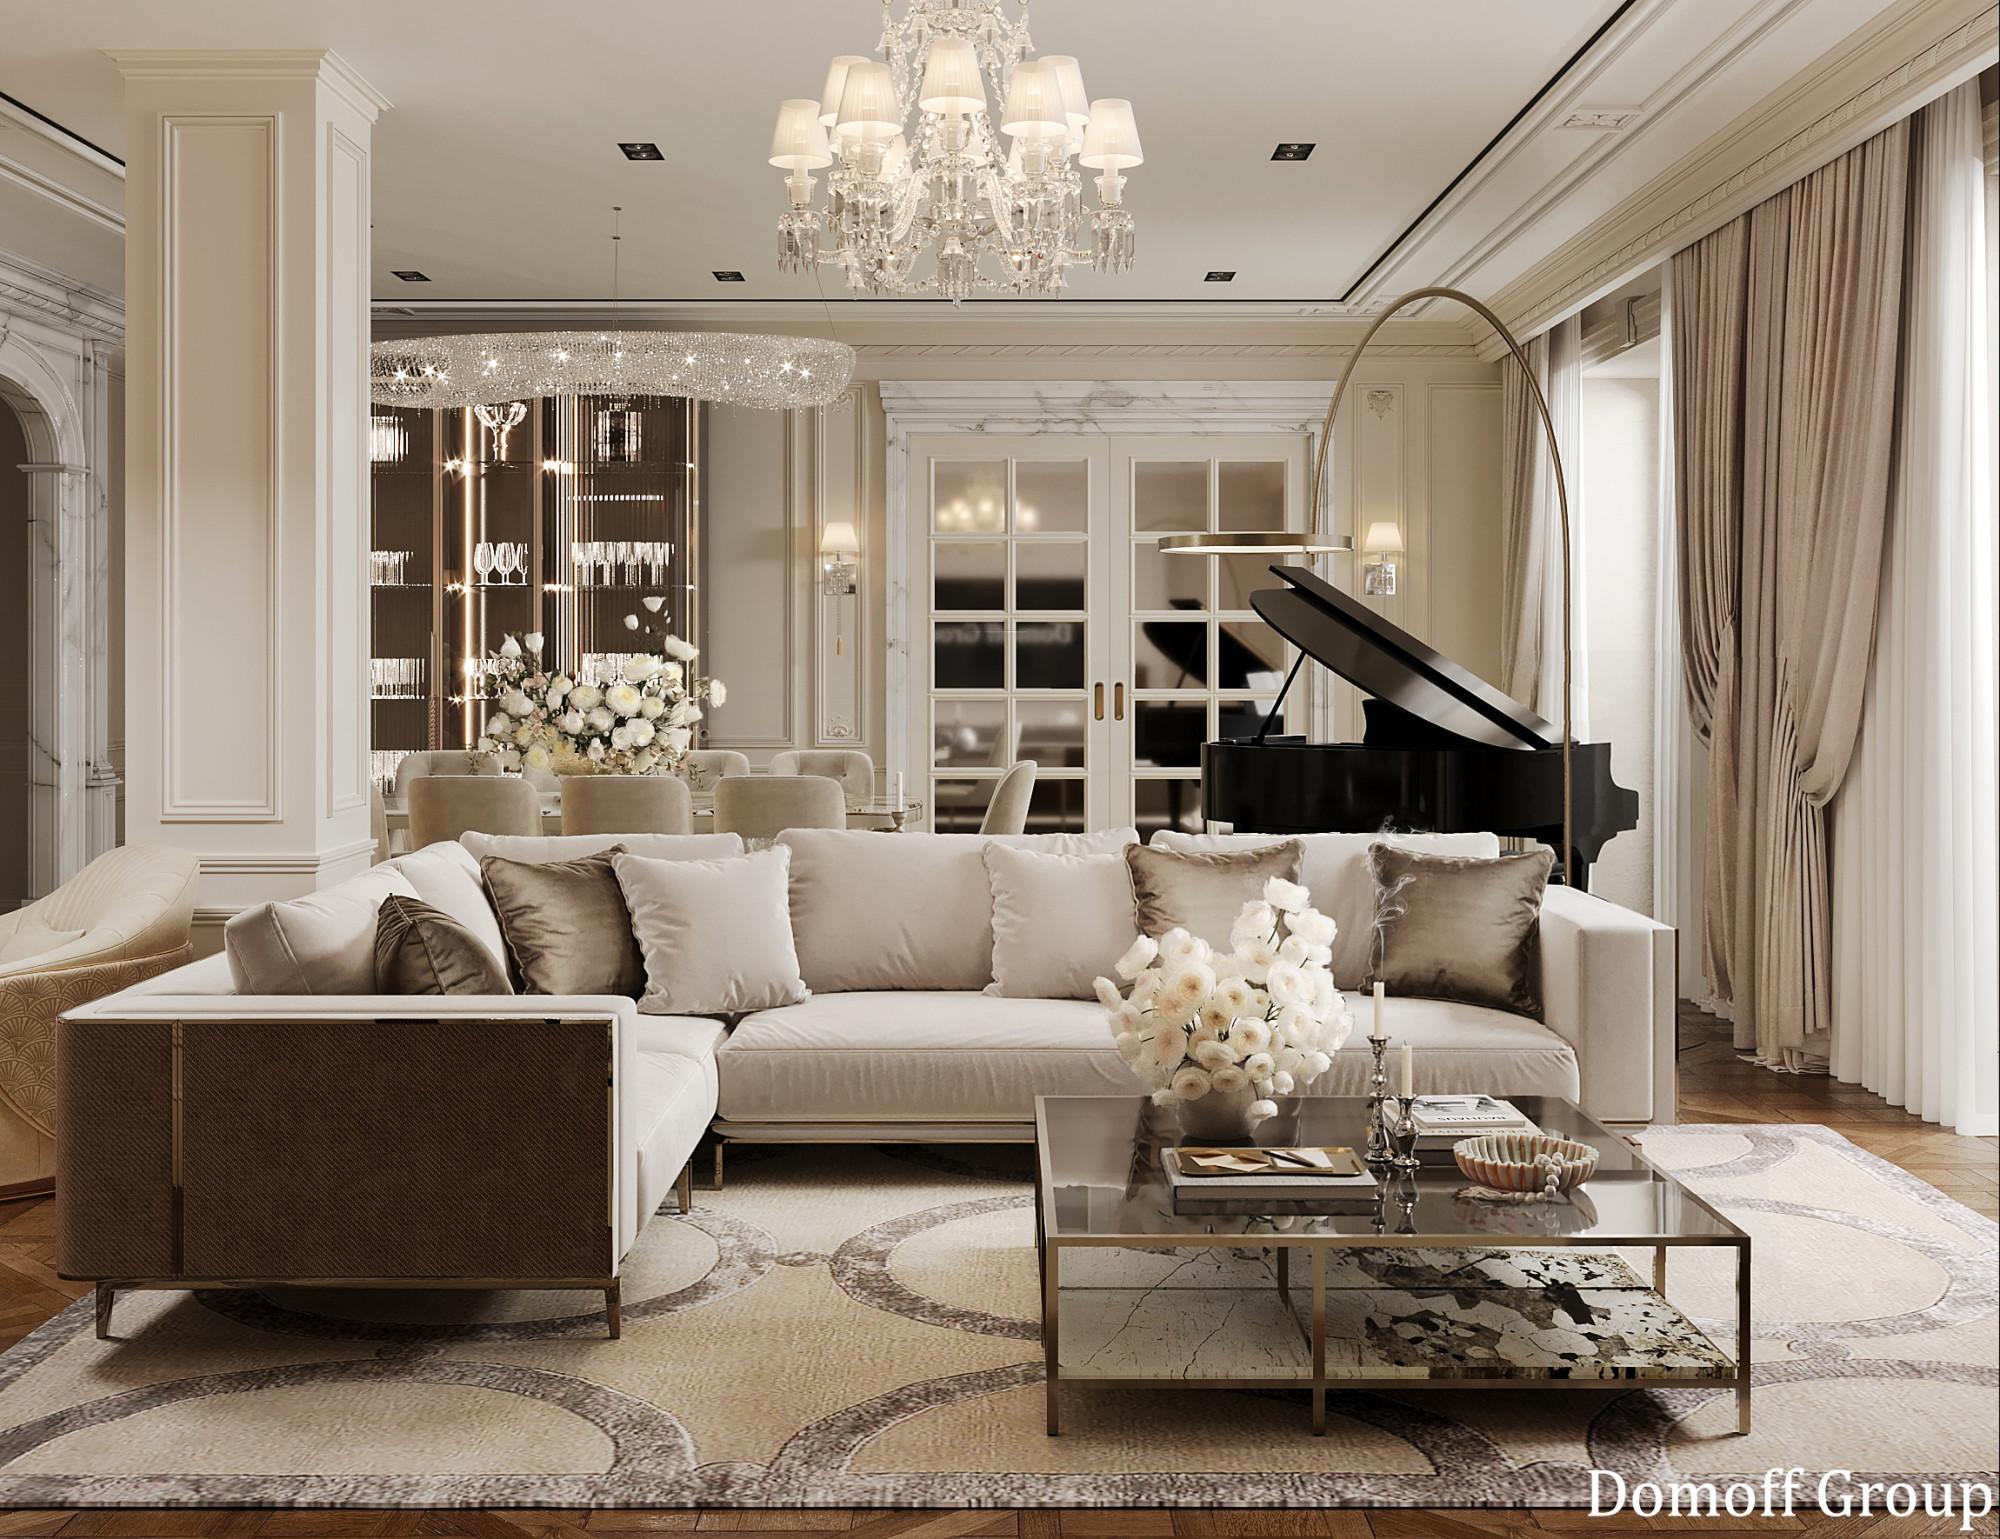
Club House Kotelnicheskaya, 31
Area: 362 sq.m.
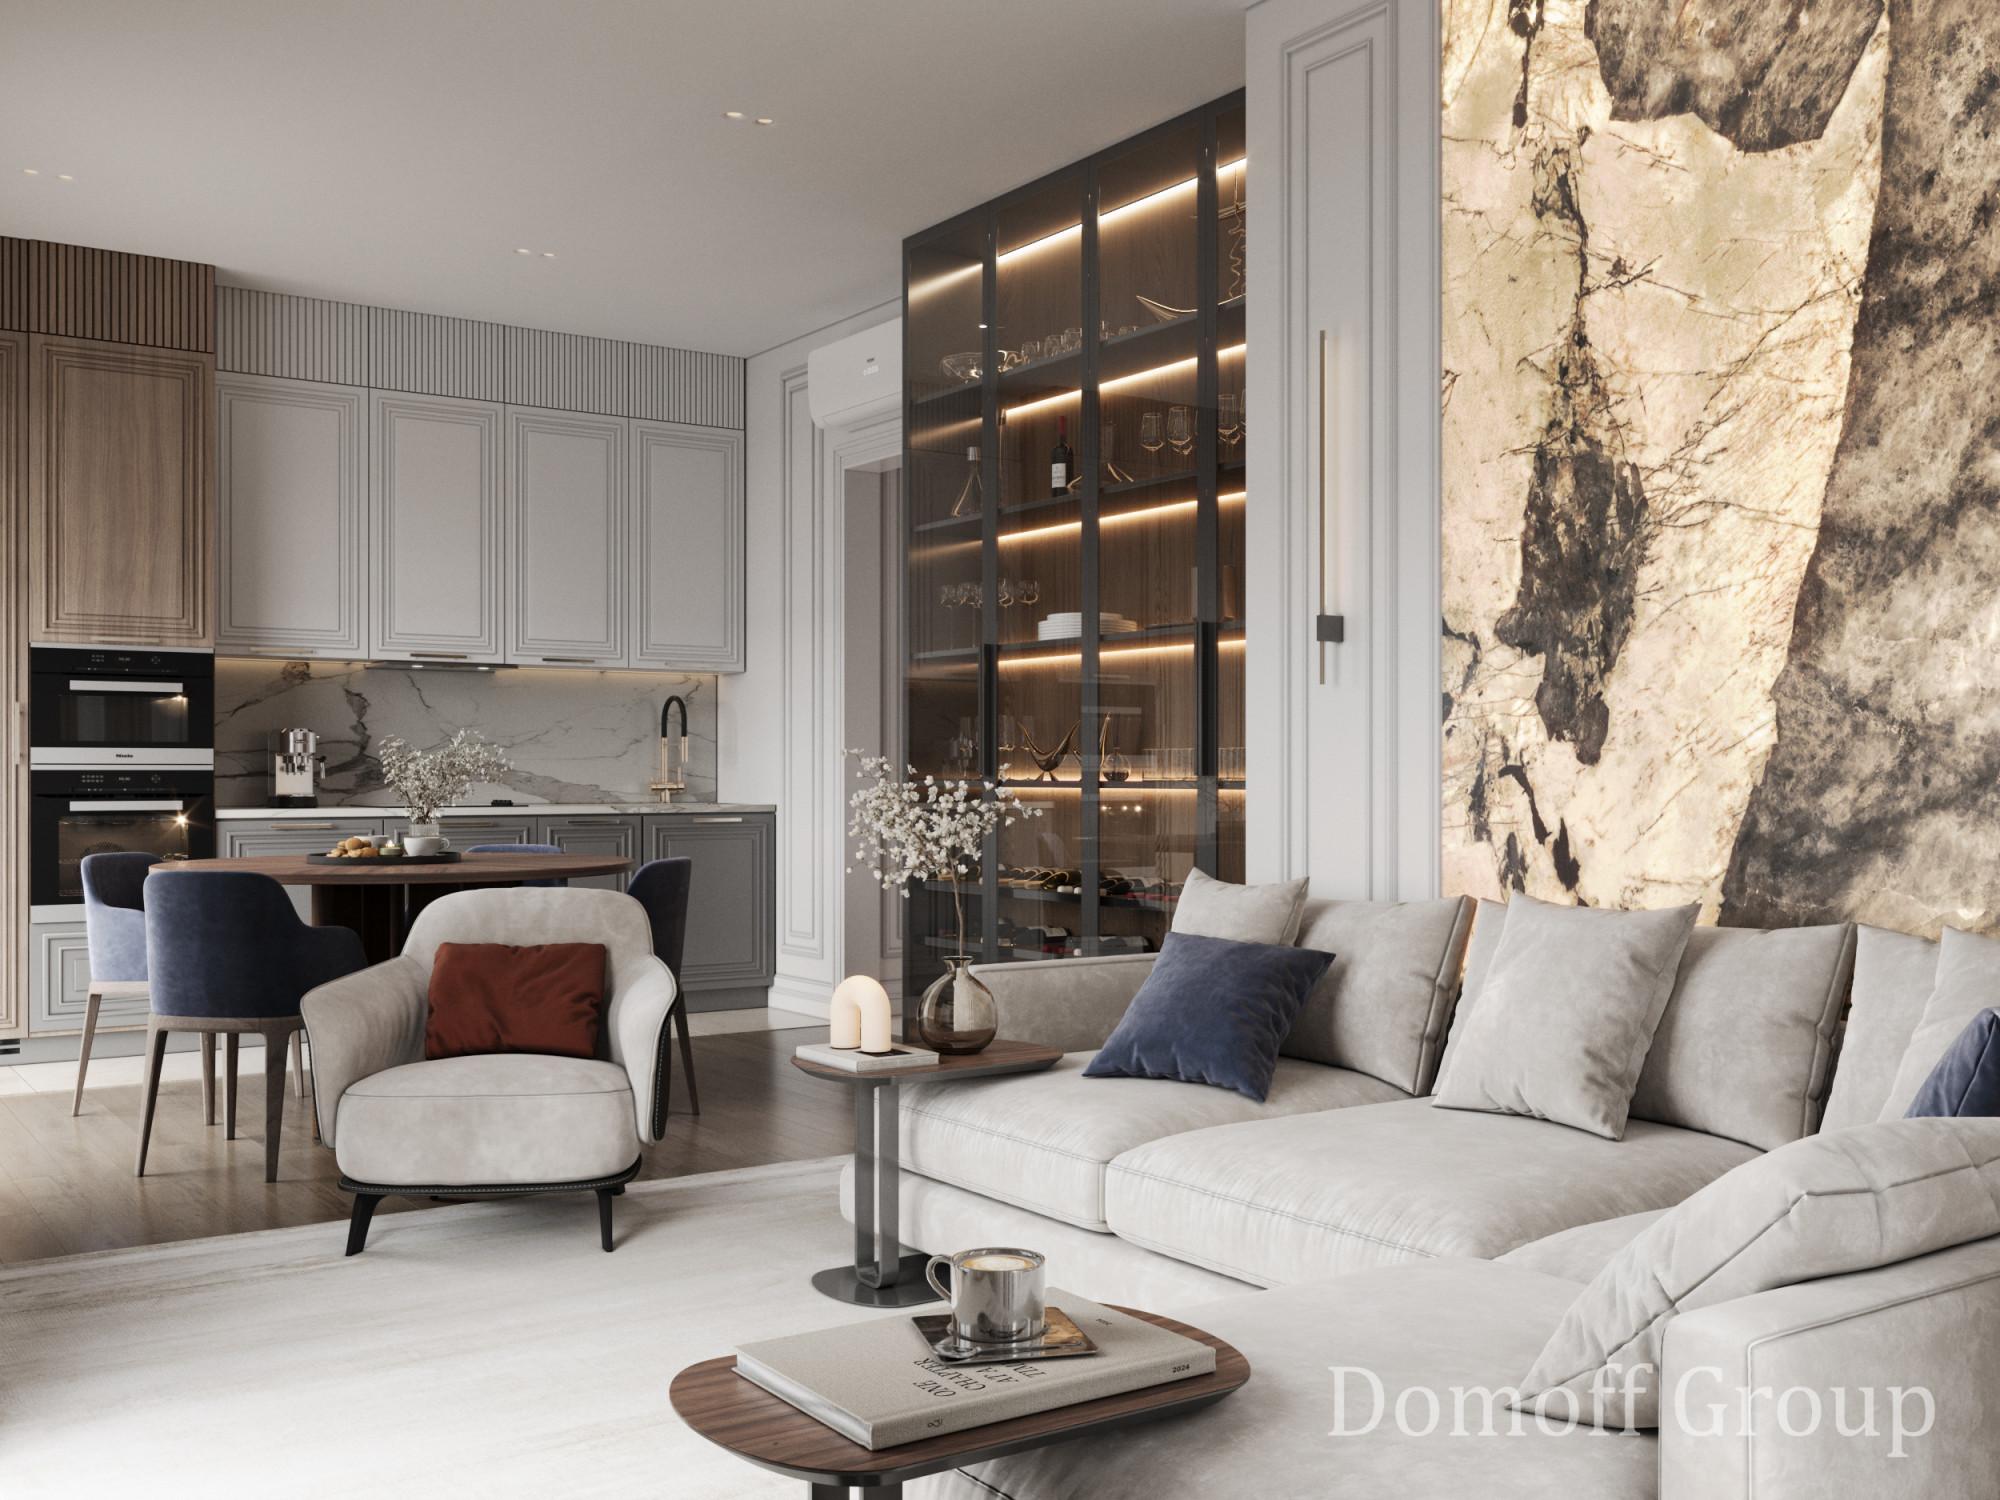
Housing Estate Hide
Area: 74 sq.m.
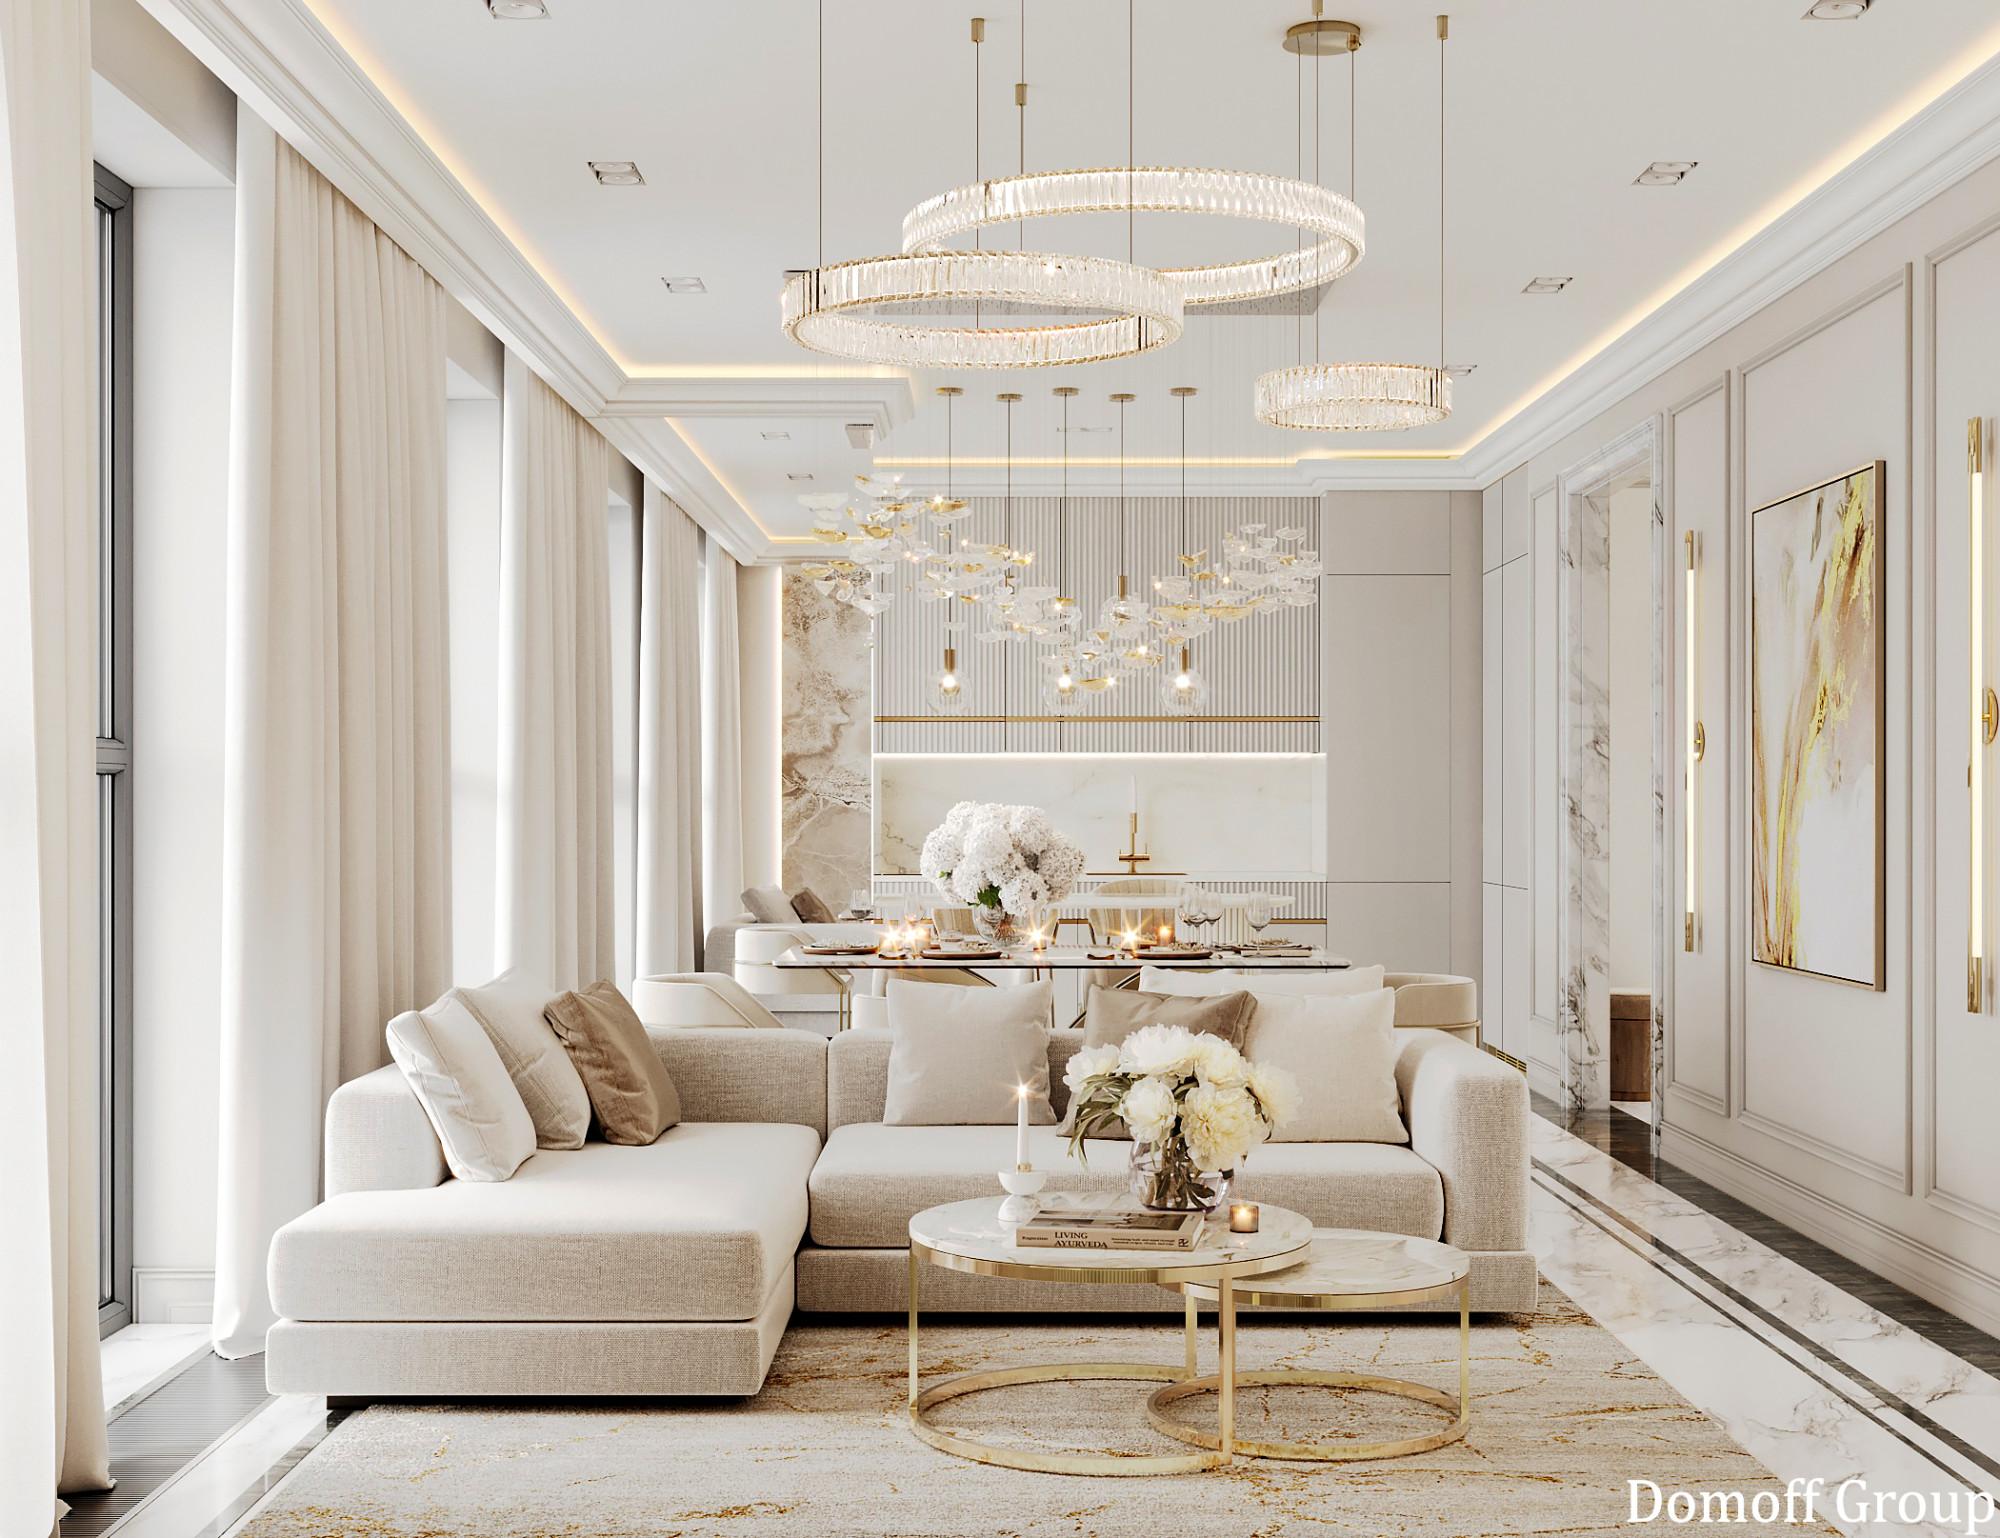
Housing Estate Sydney City 1
Area: 116 sq.m.
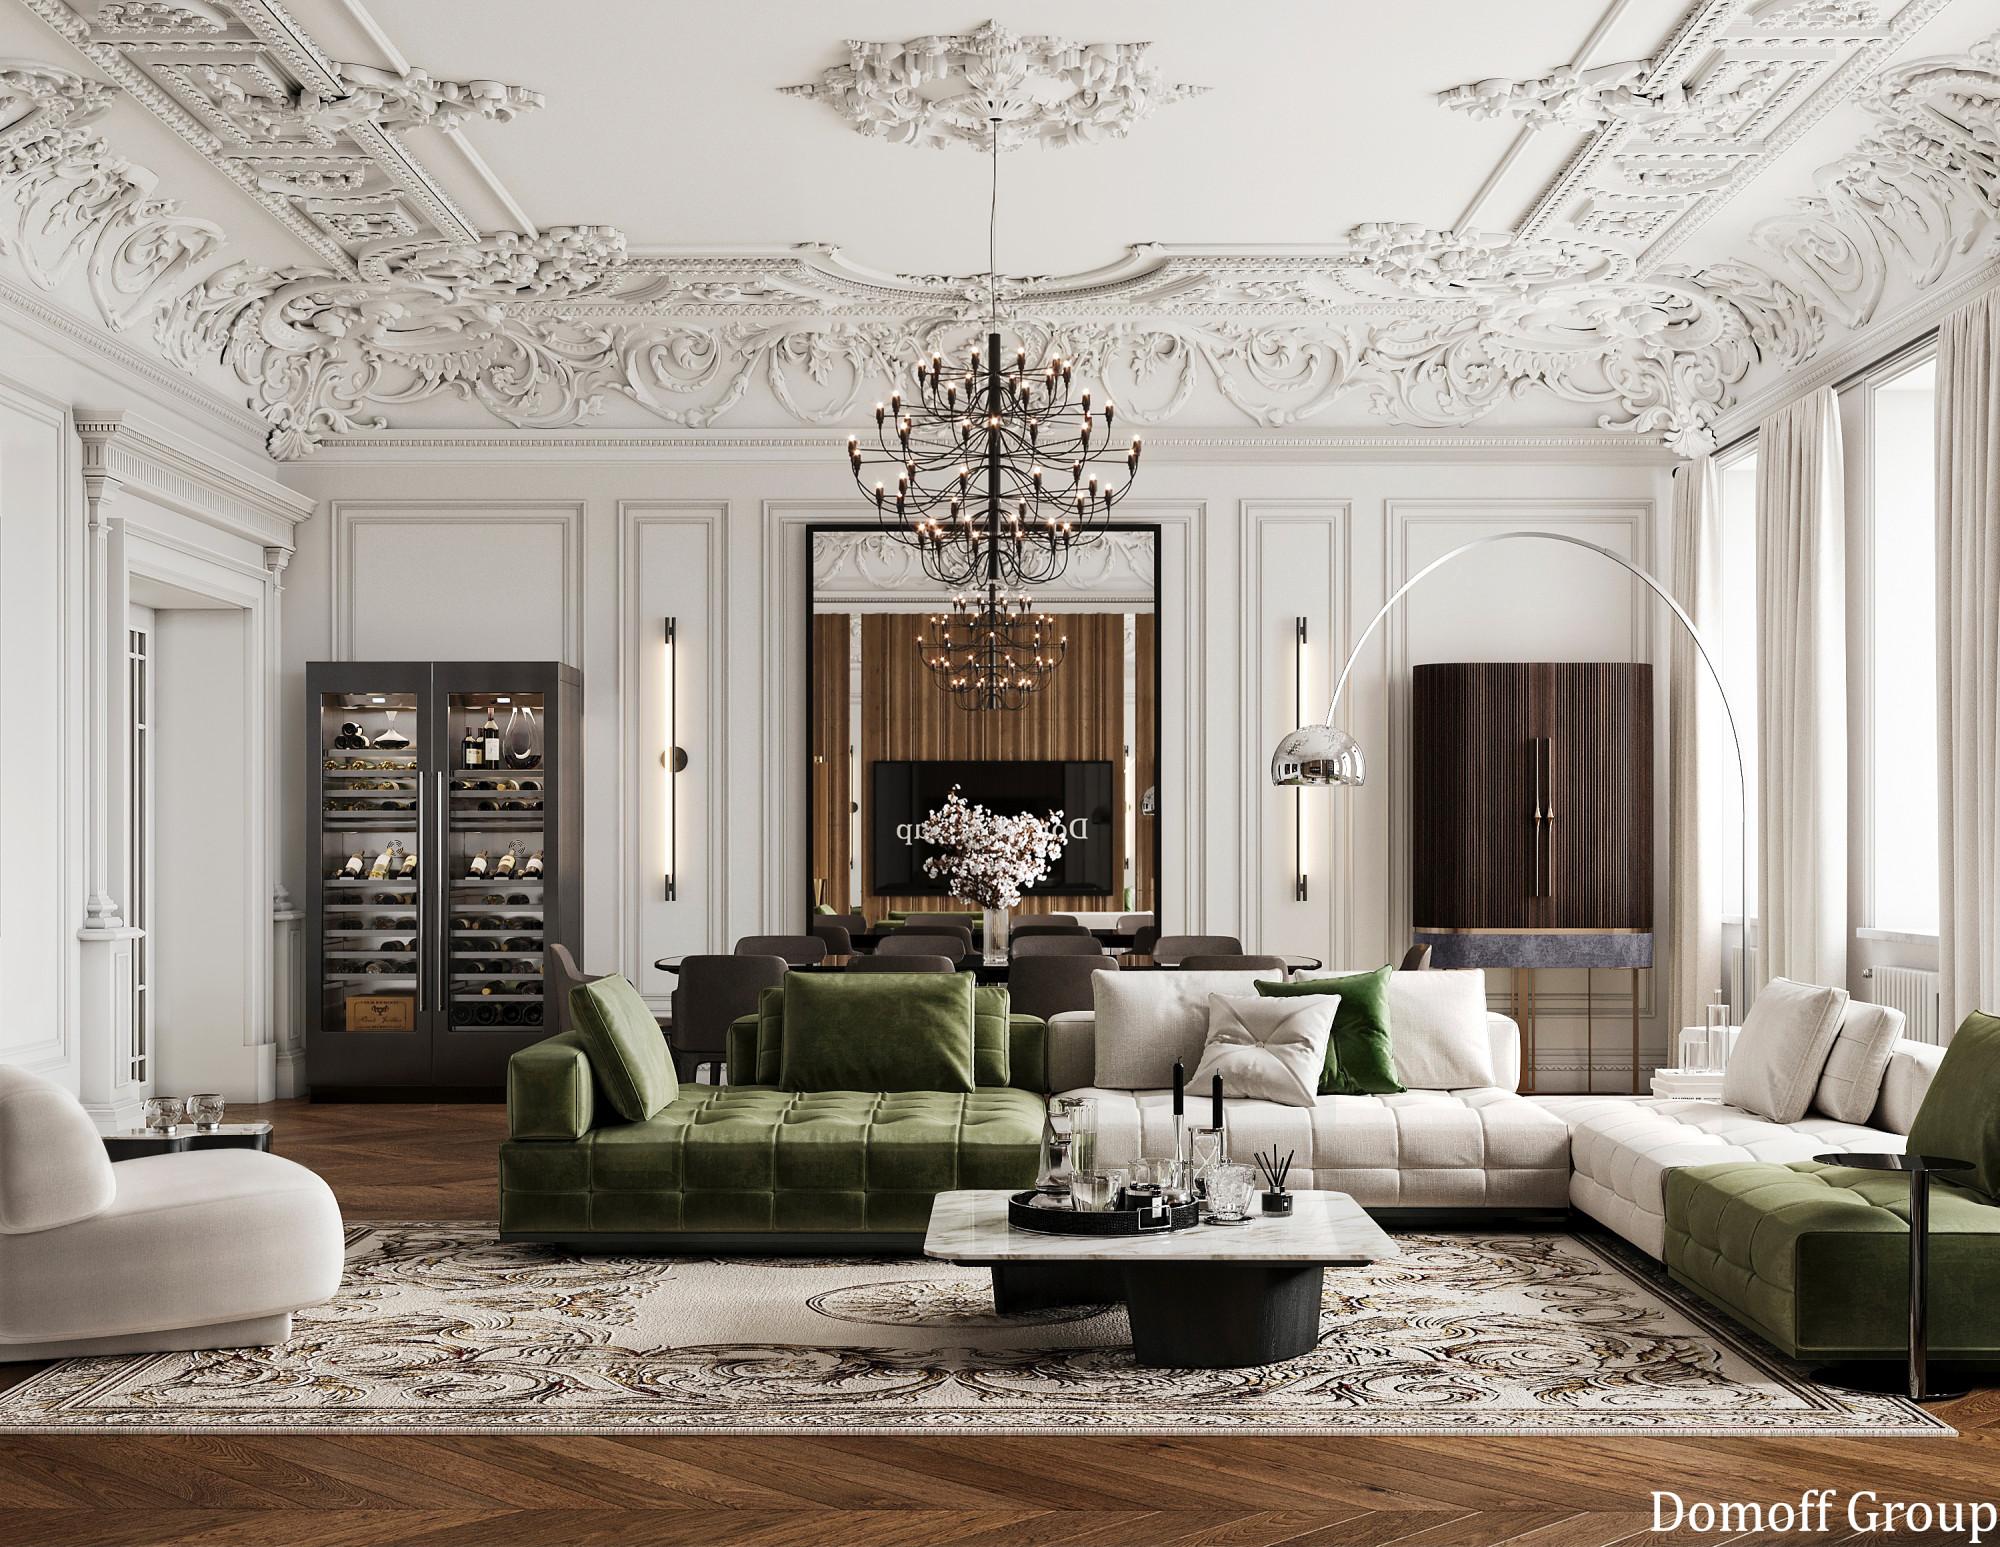
Club House Tri gratsii
Area: 358 sq.m.
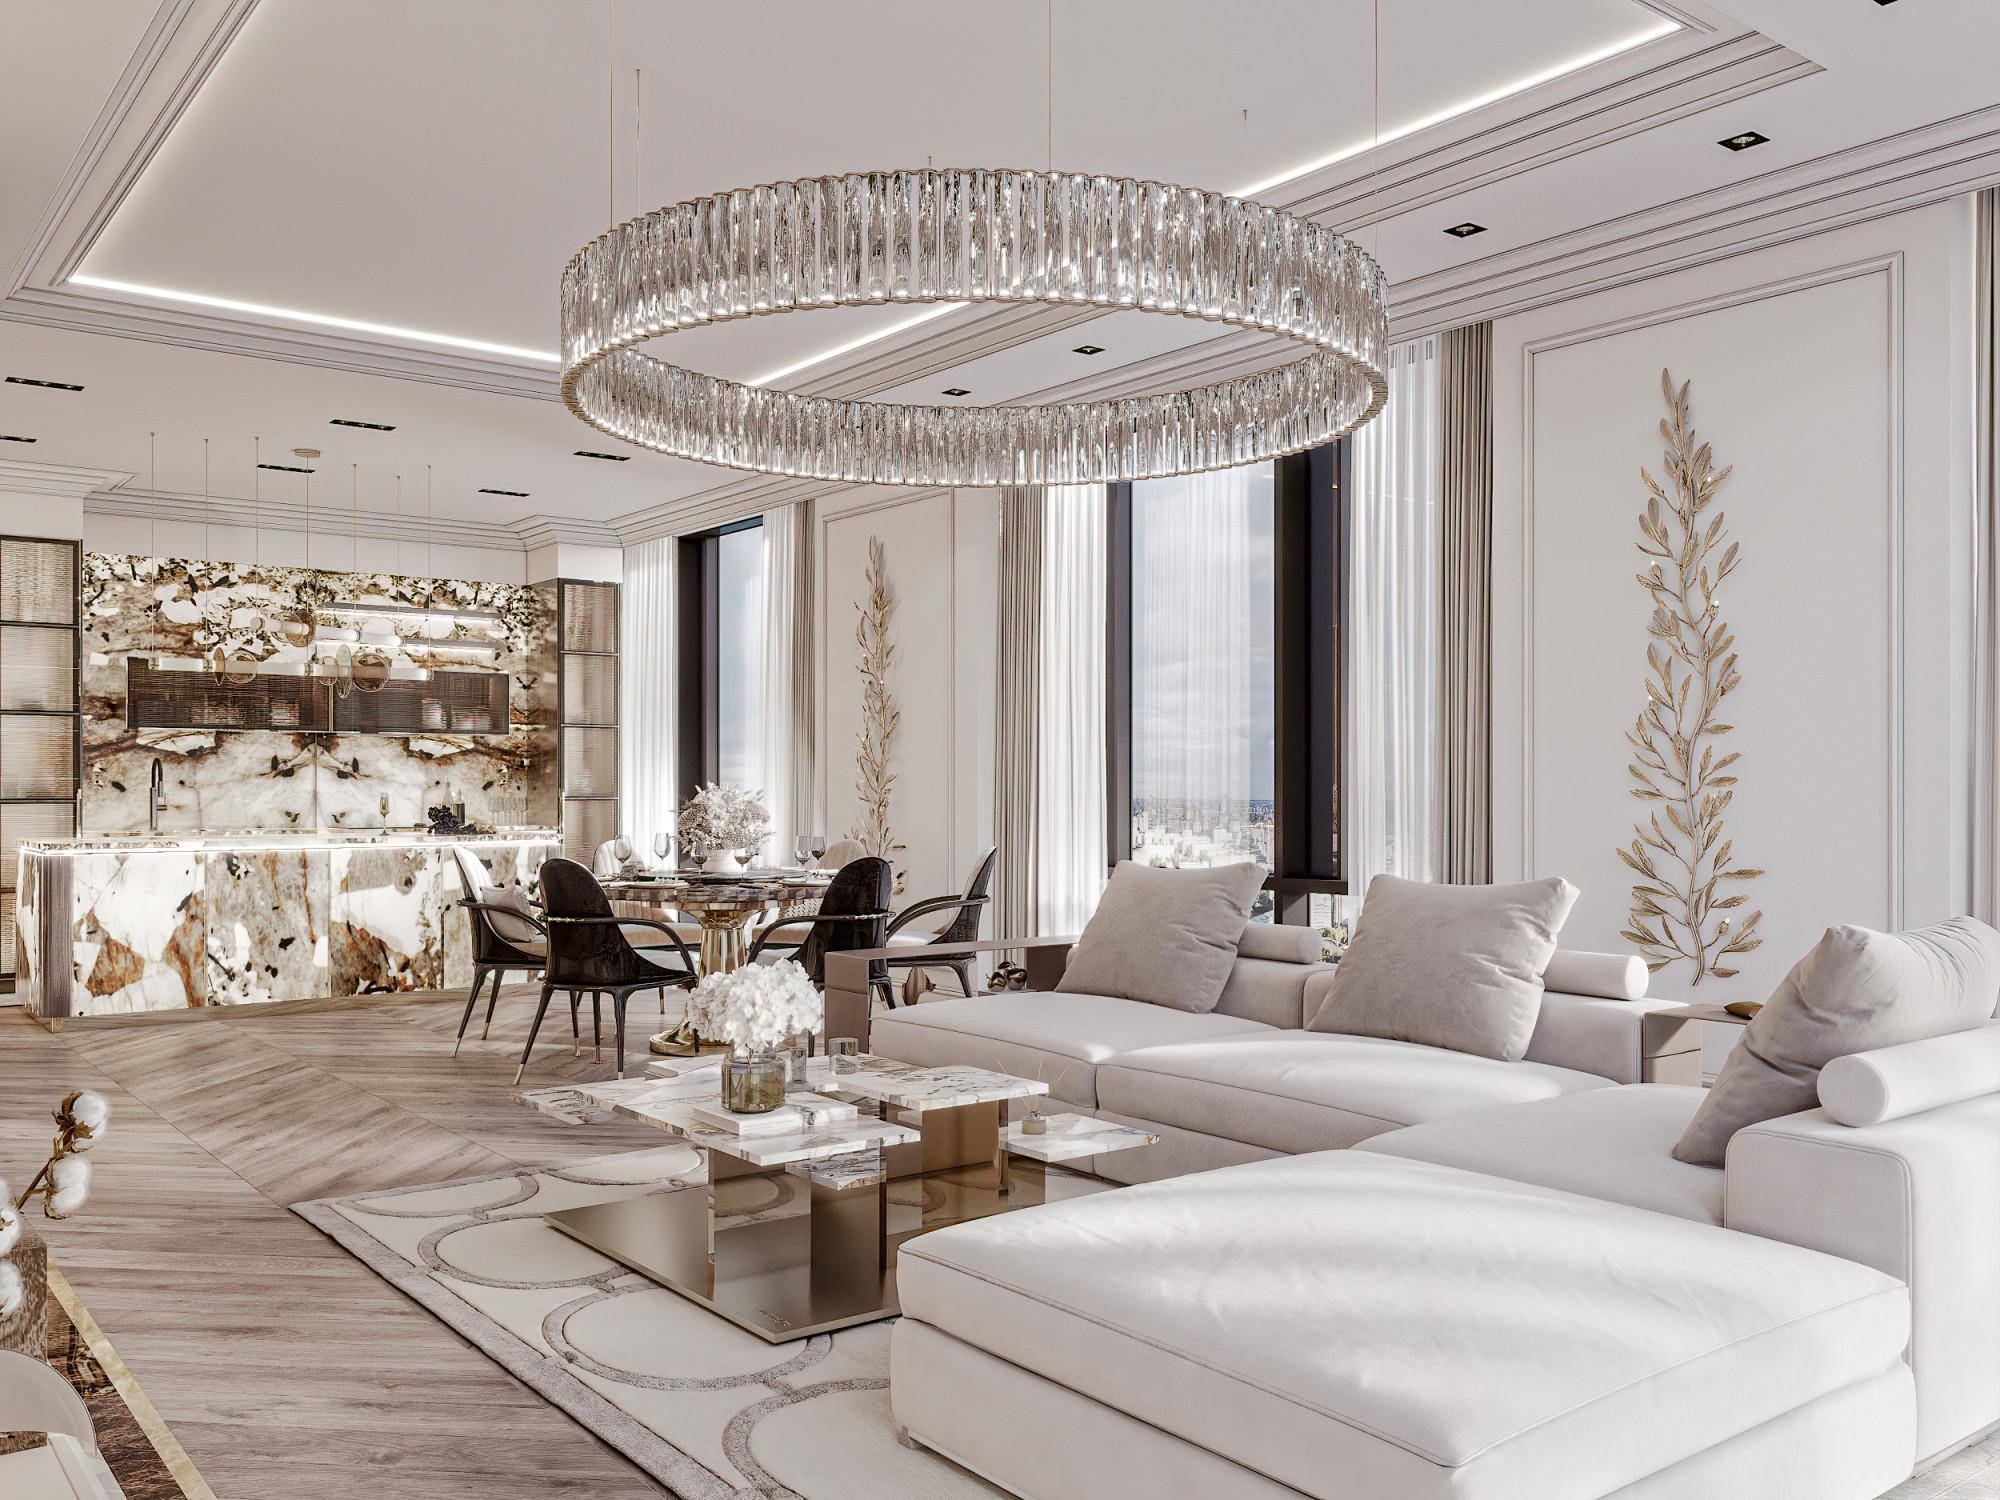
Apartment on Mosfilmovskaya st.
Area: 227 sq.m.
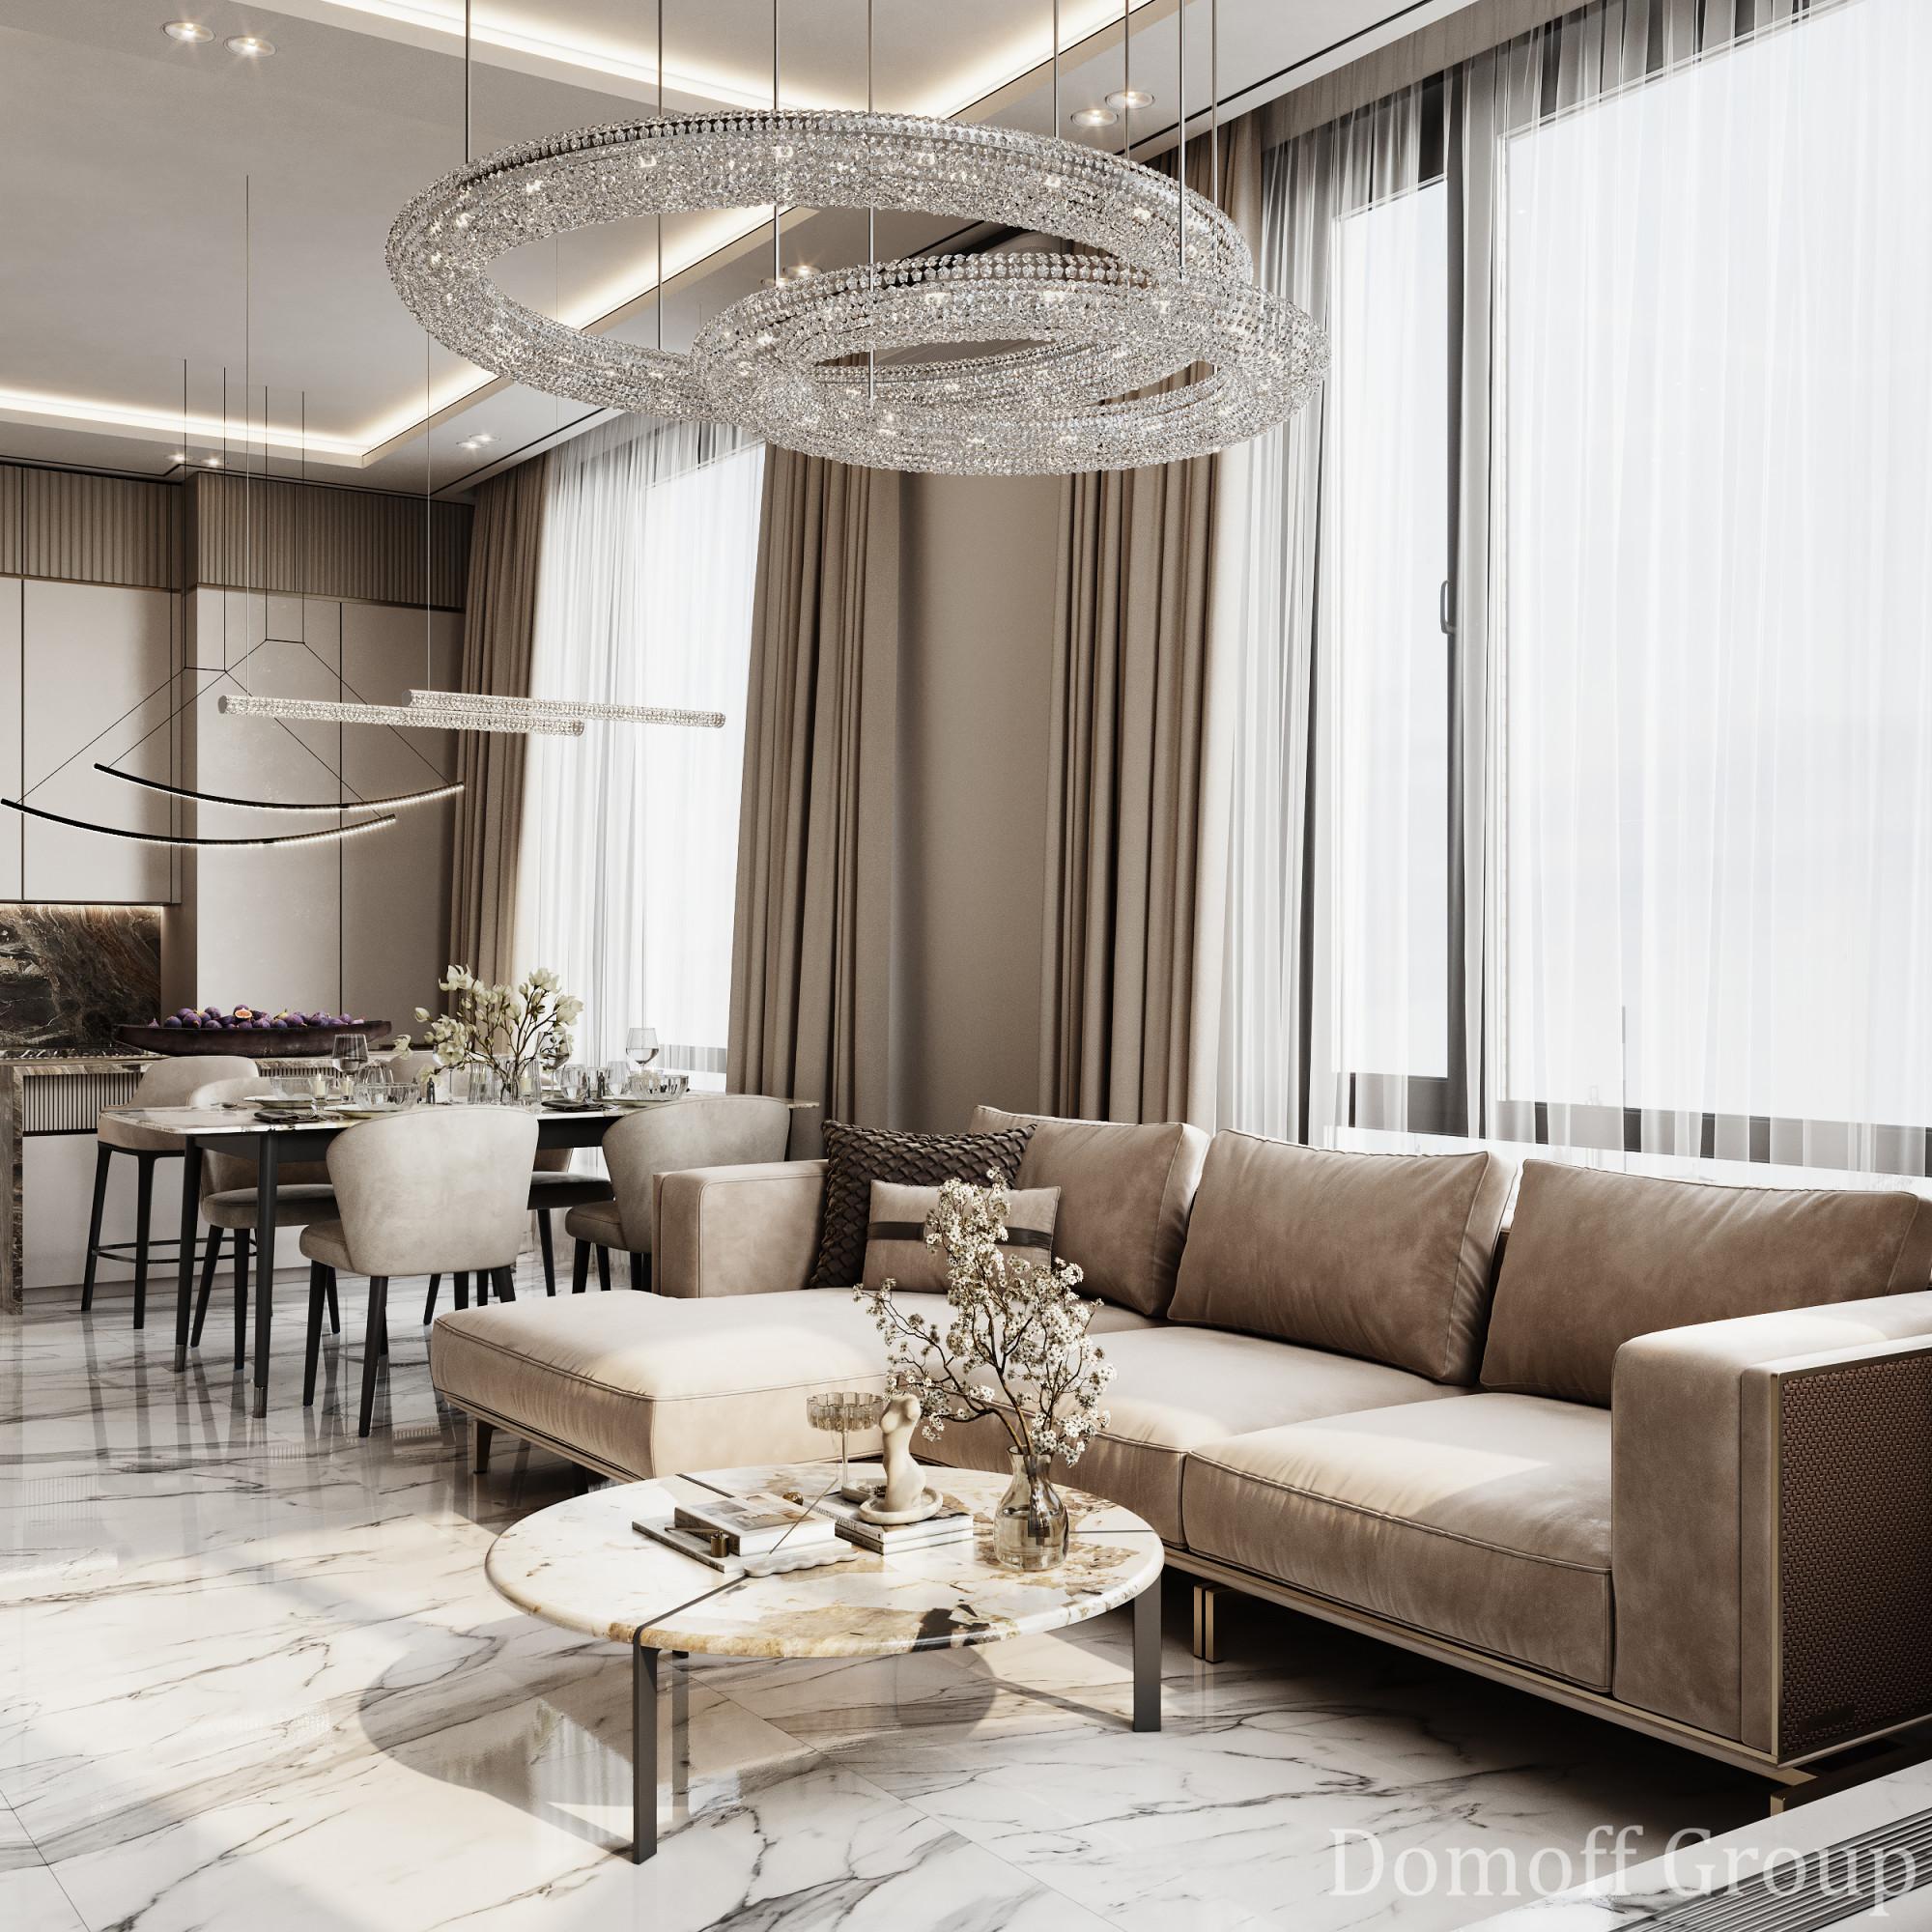
Housing Estate Ostrov
Area: 137 sq.m.
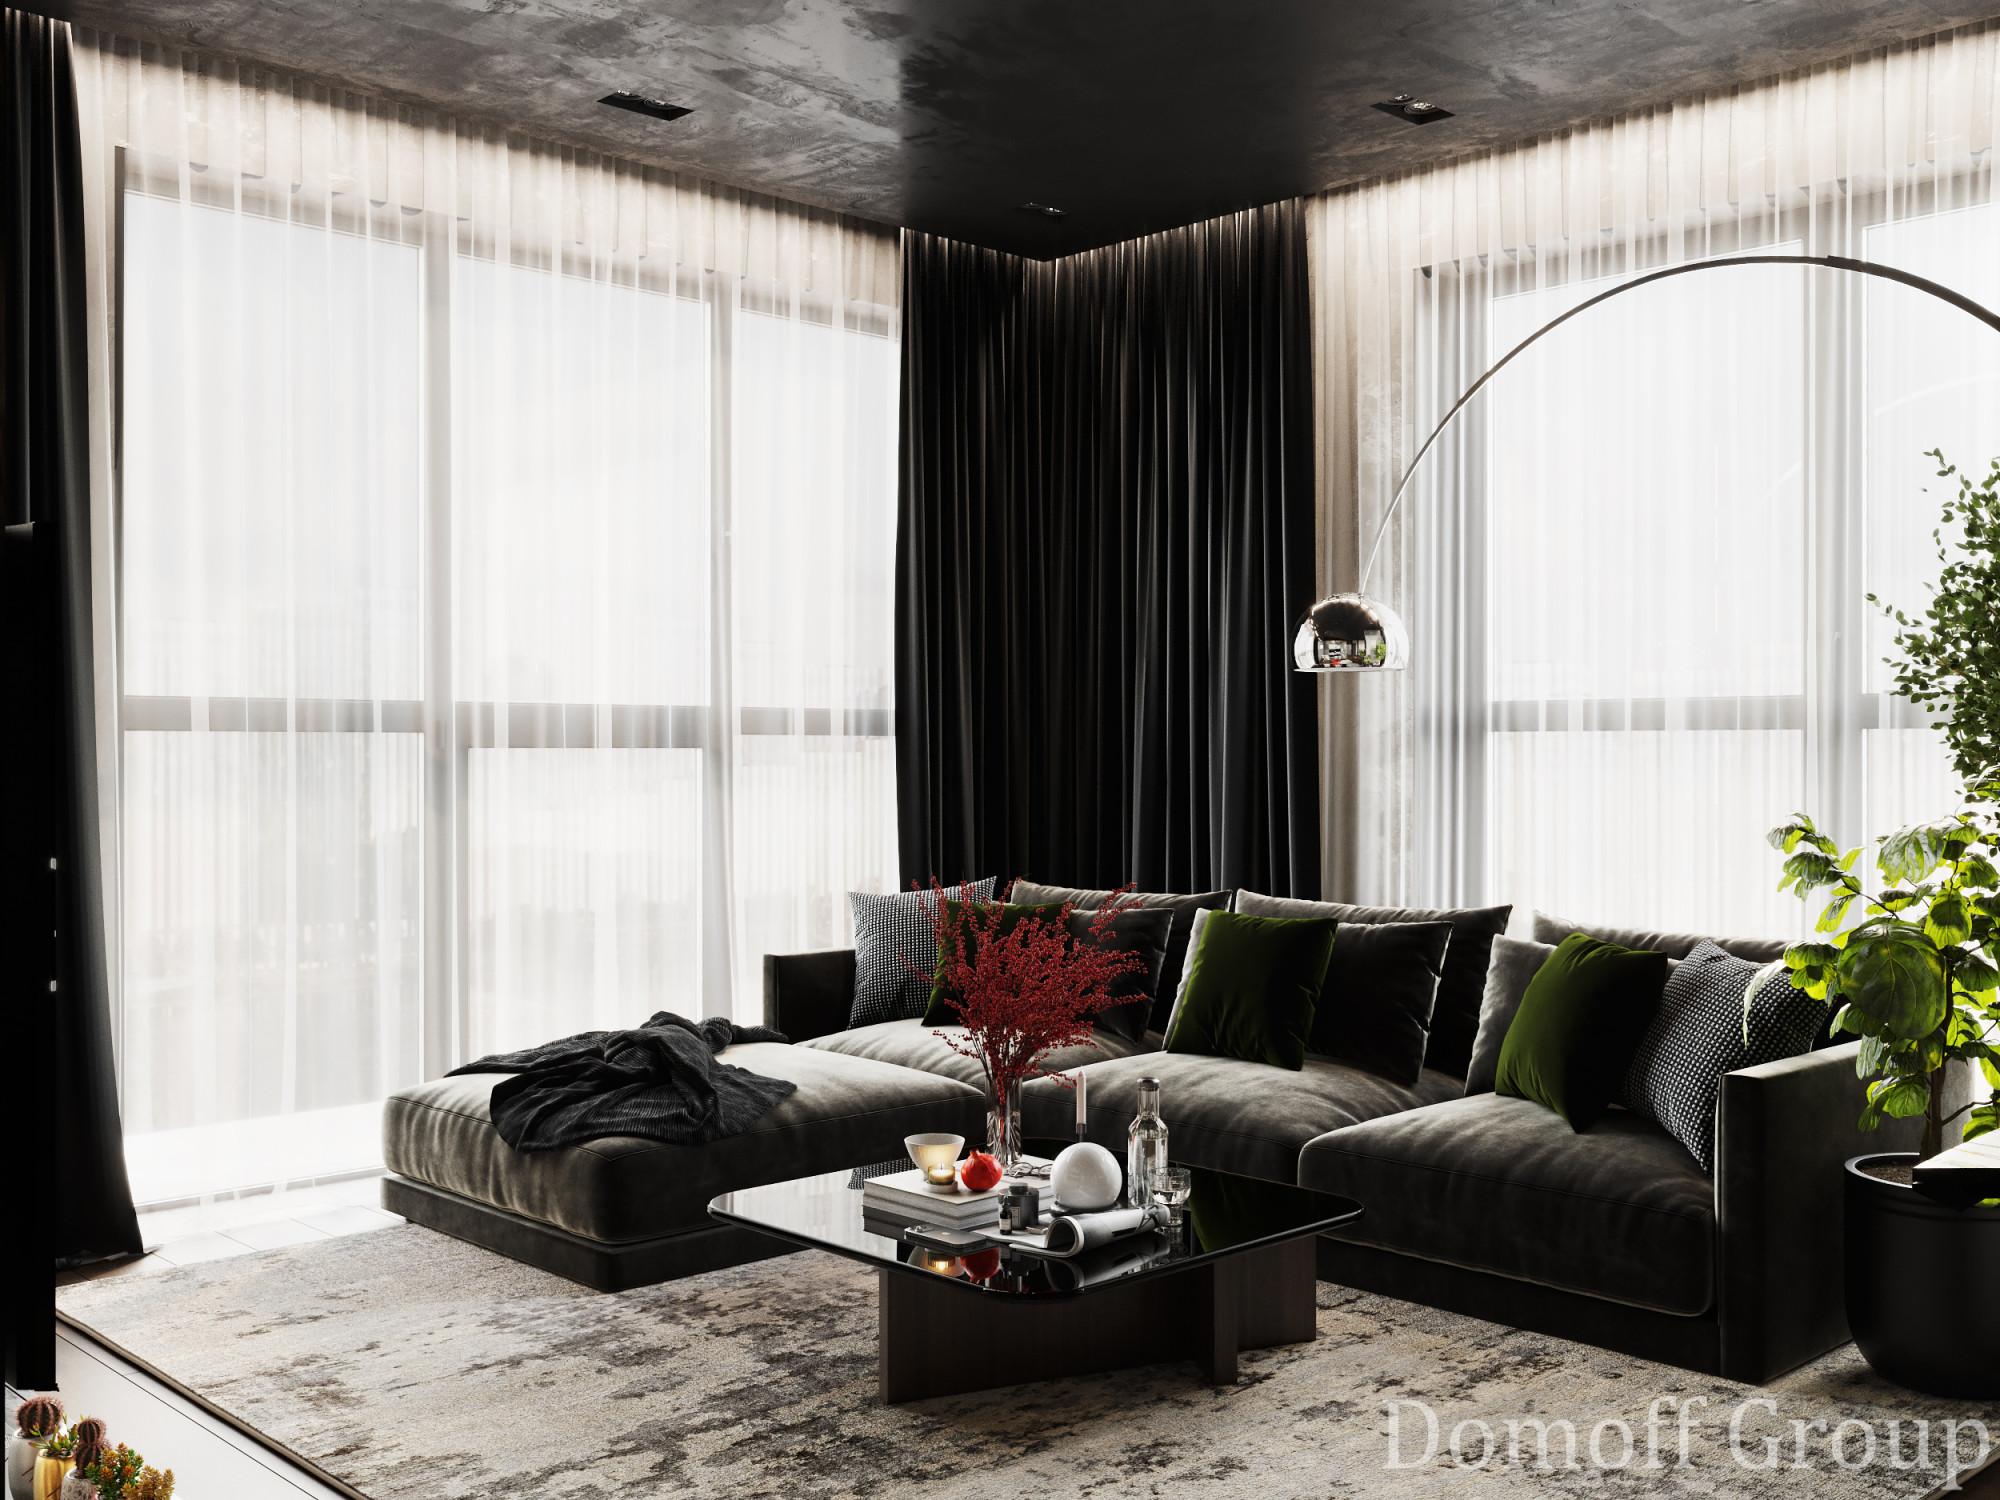
Housing Estate Sydney City 2
Area: 81 sq.m.

Housing Estate Reef Residence
Area: 417 sq.m.

Housing Estate Victory Park Residences
Area: 152 sq.m.
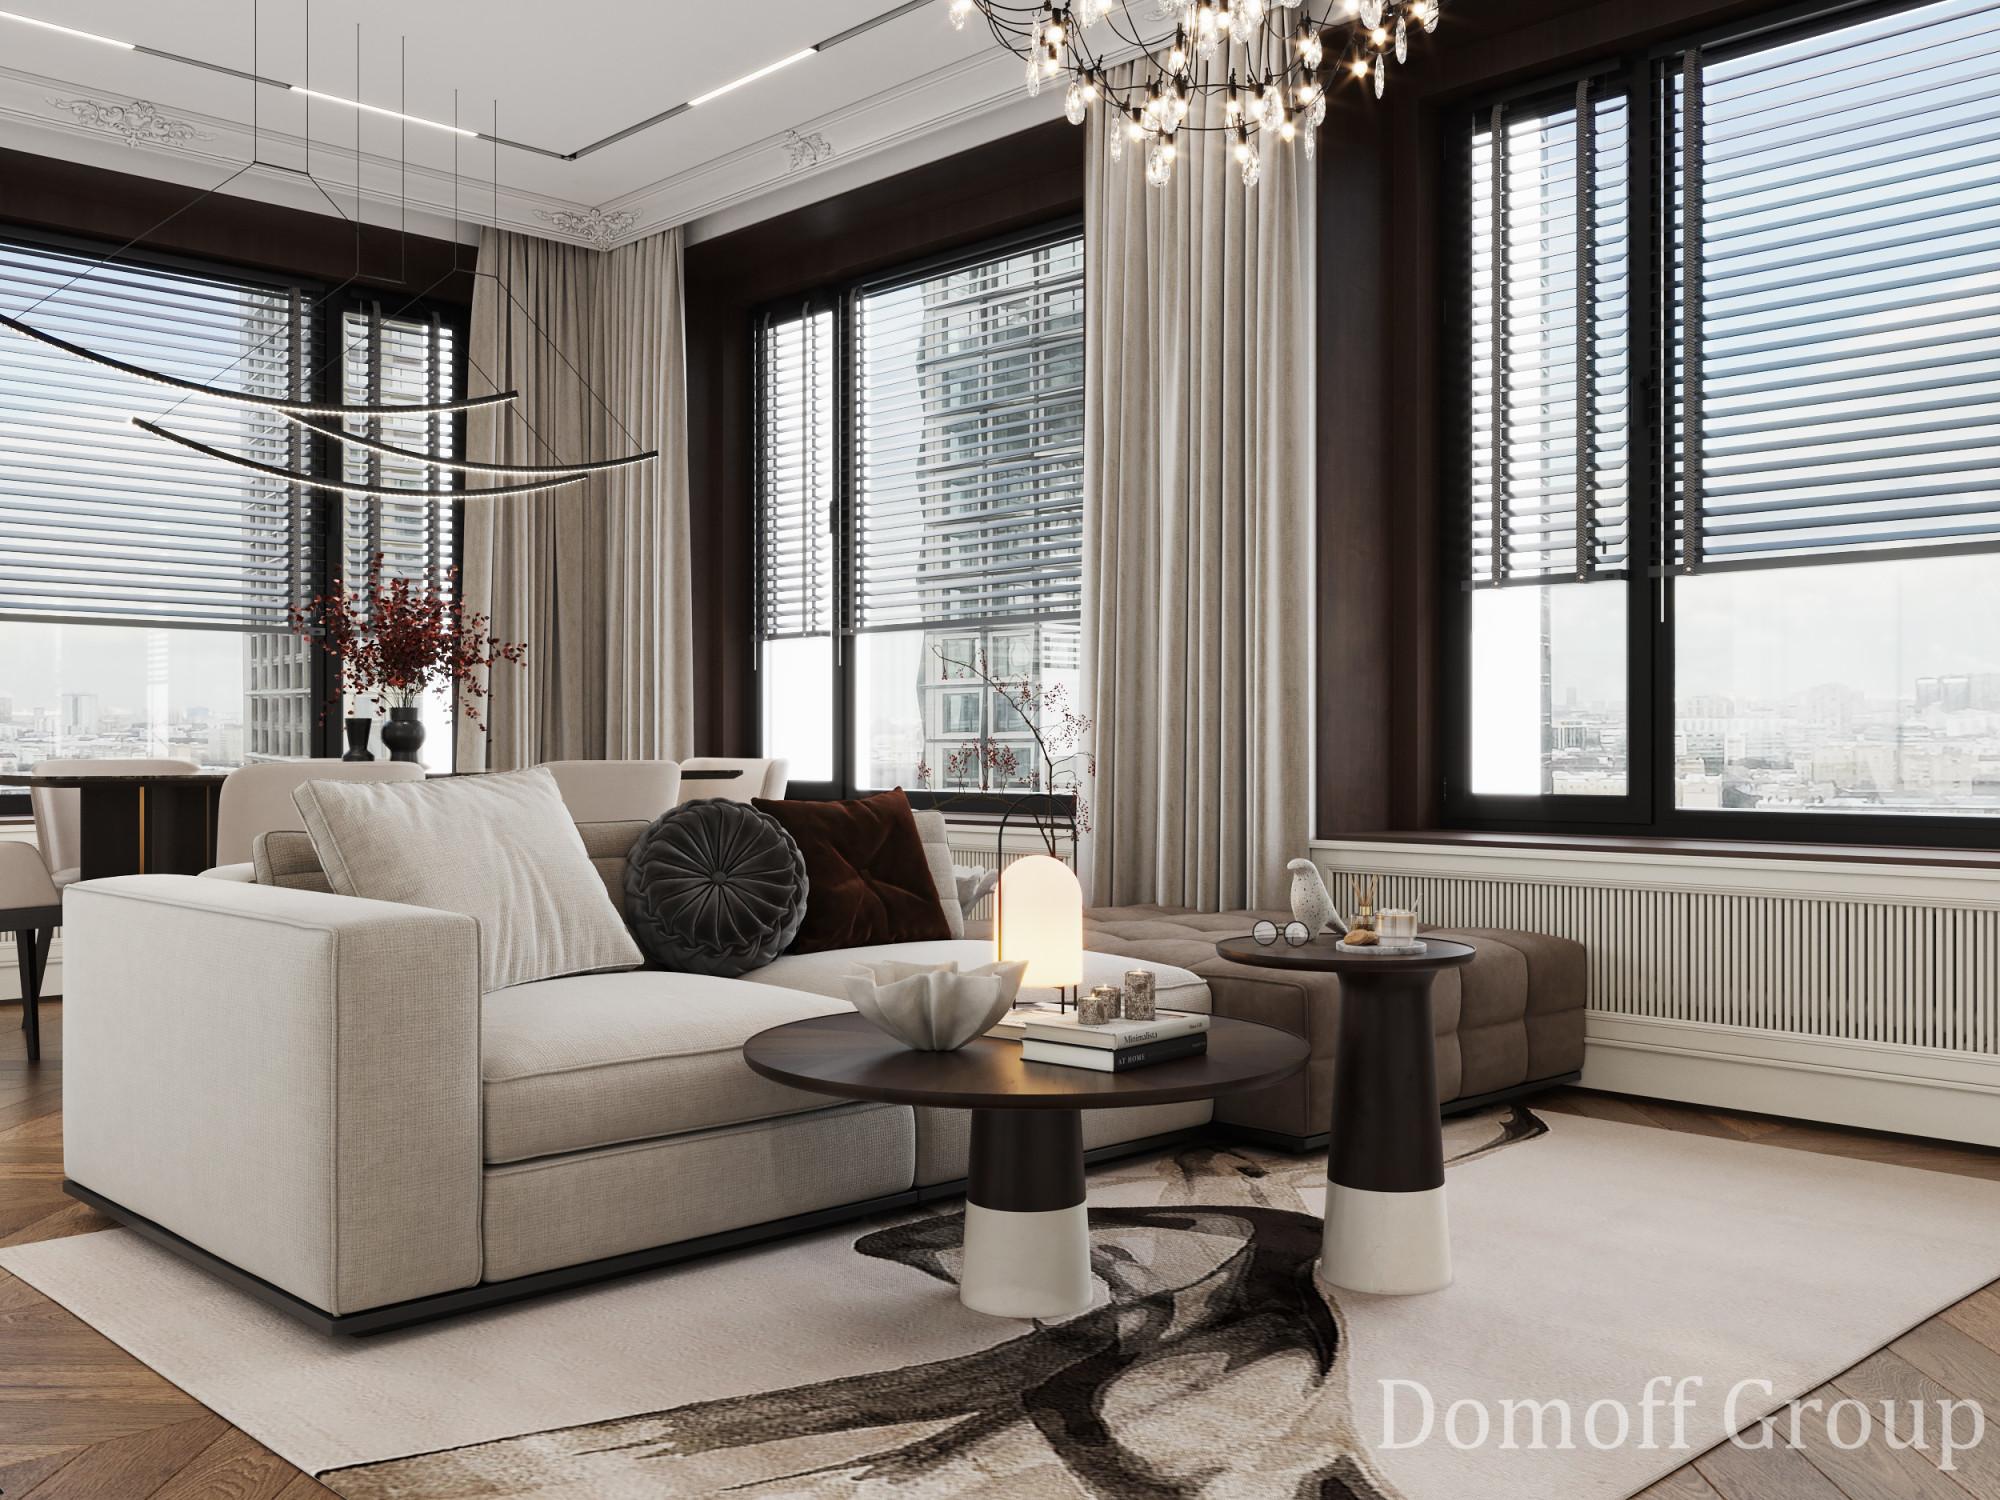
Housing Estate Prime park
Area: 129 sq.m.
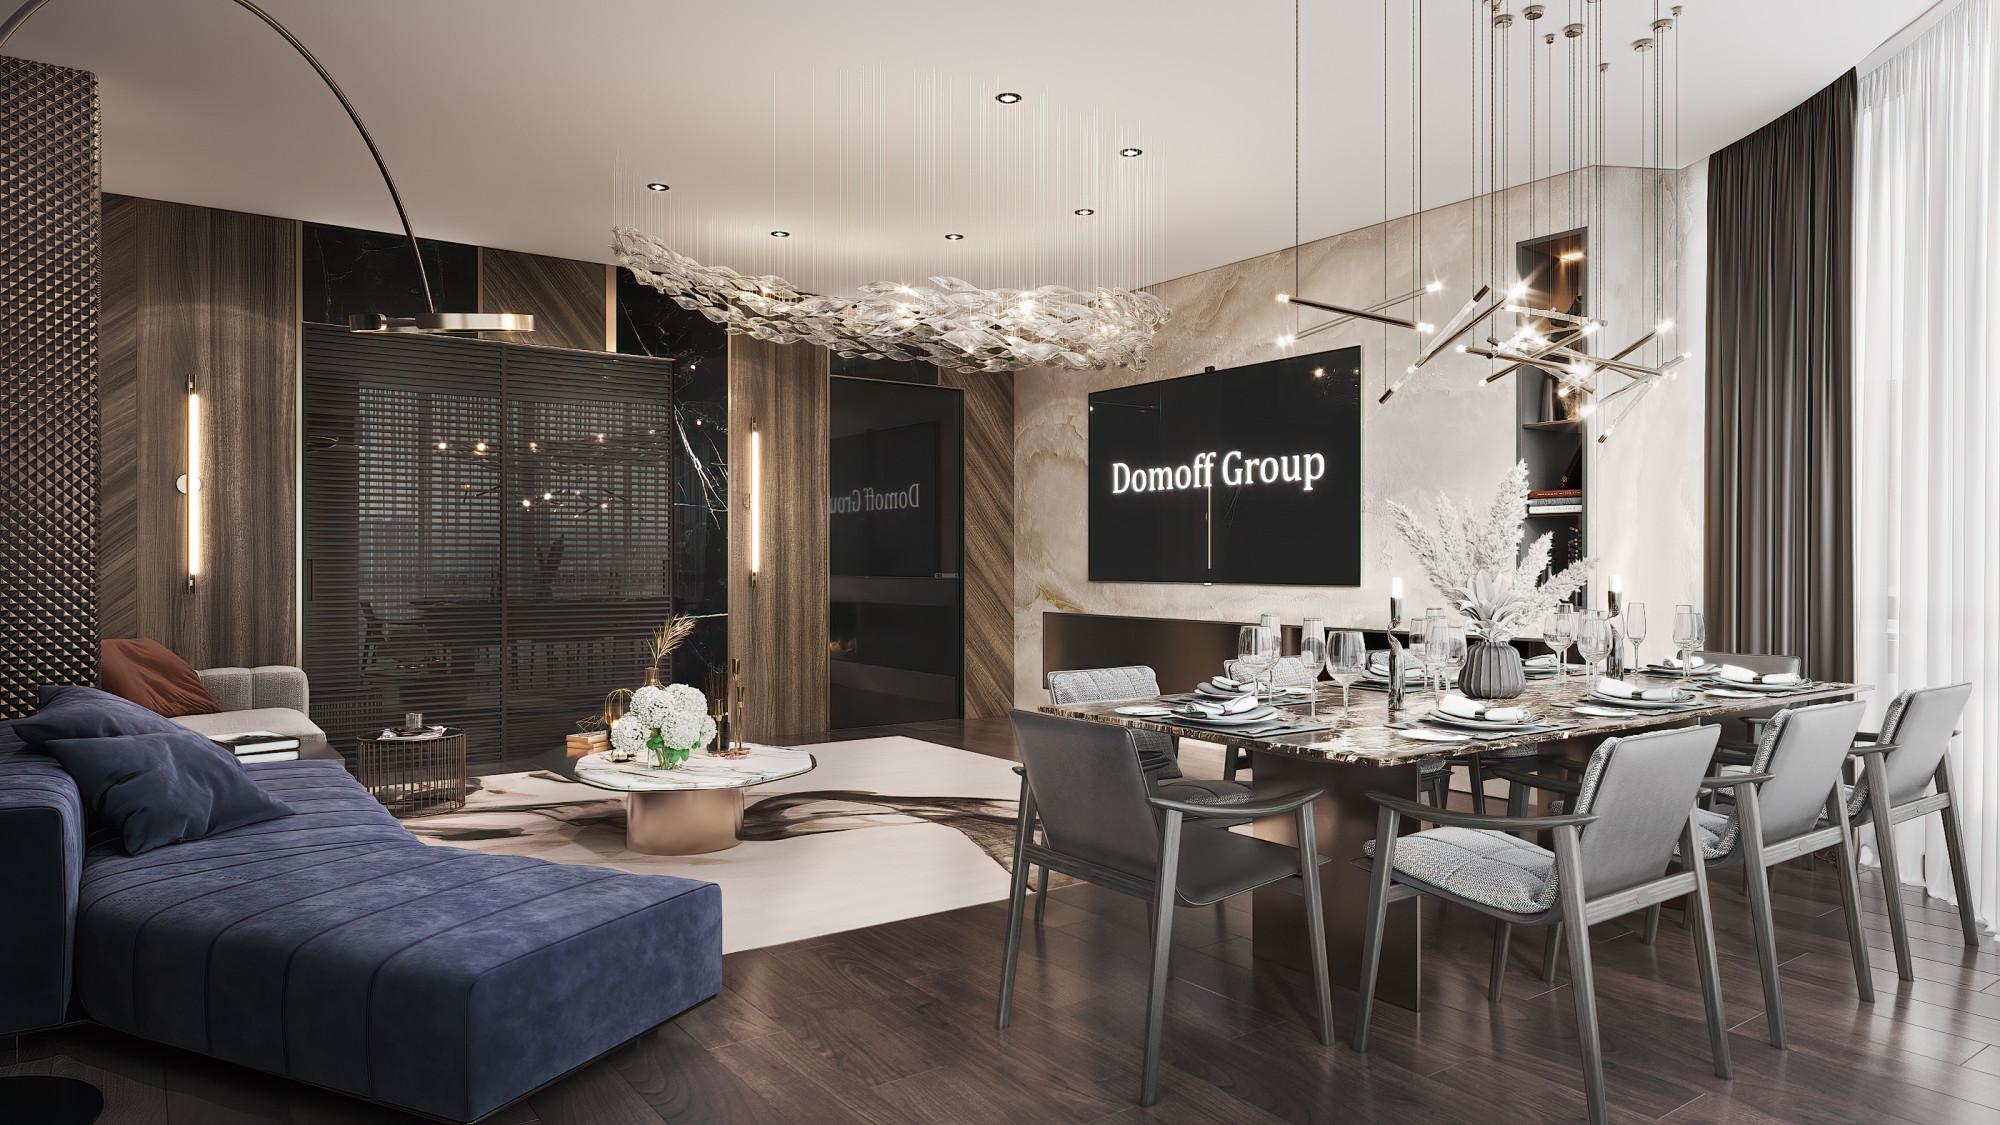
Housing Estate Novyy Arbat
Area: 163 sq.m.
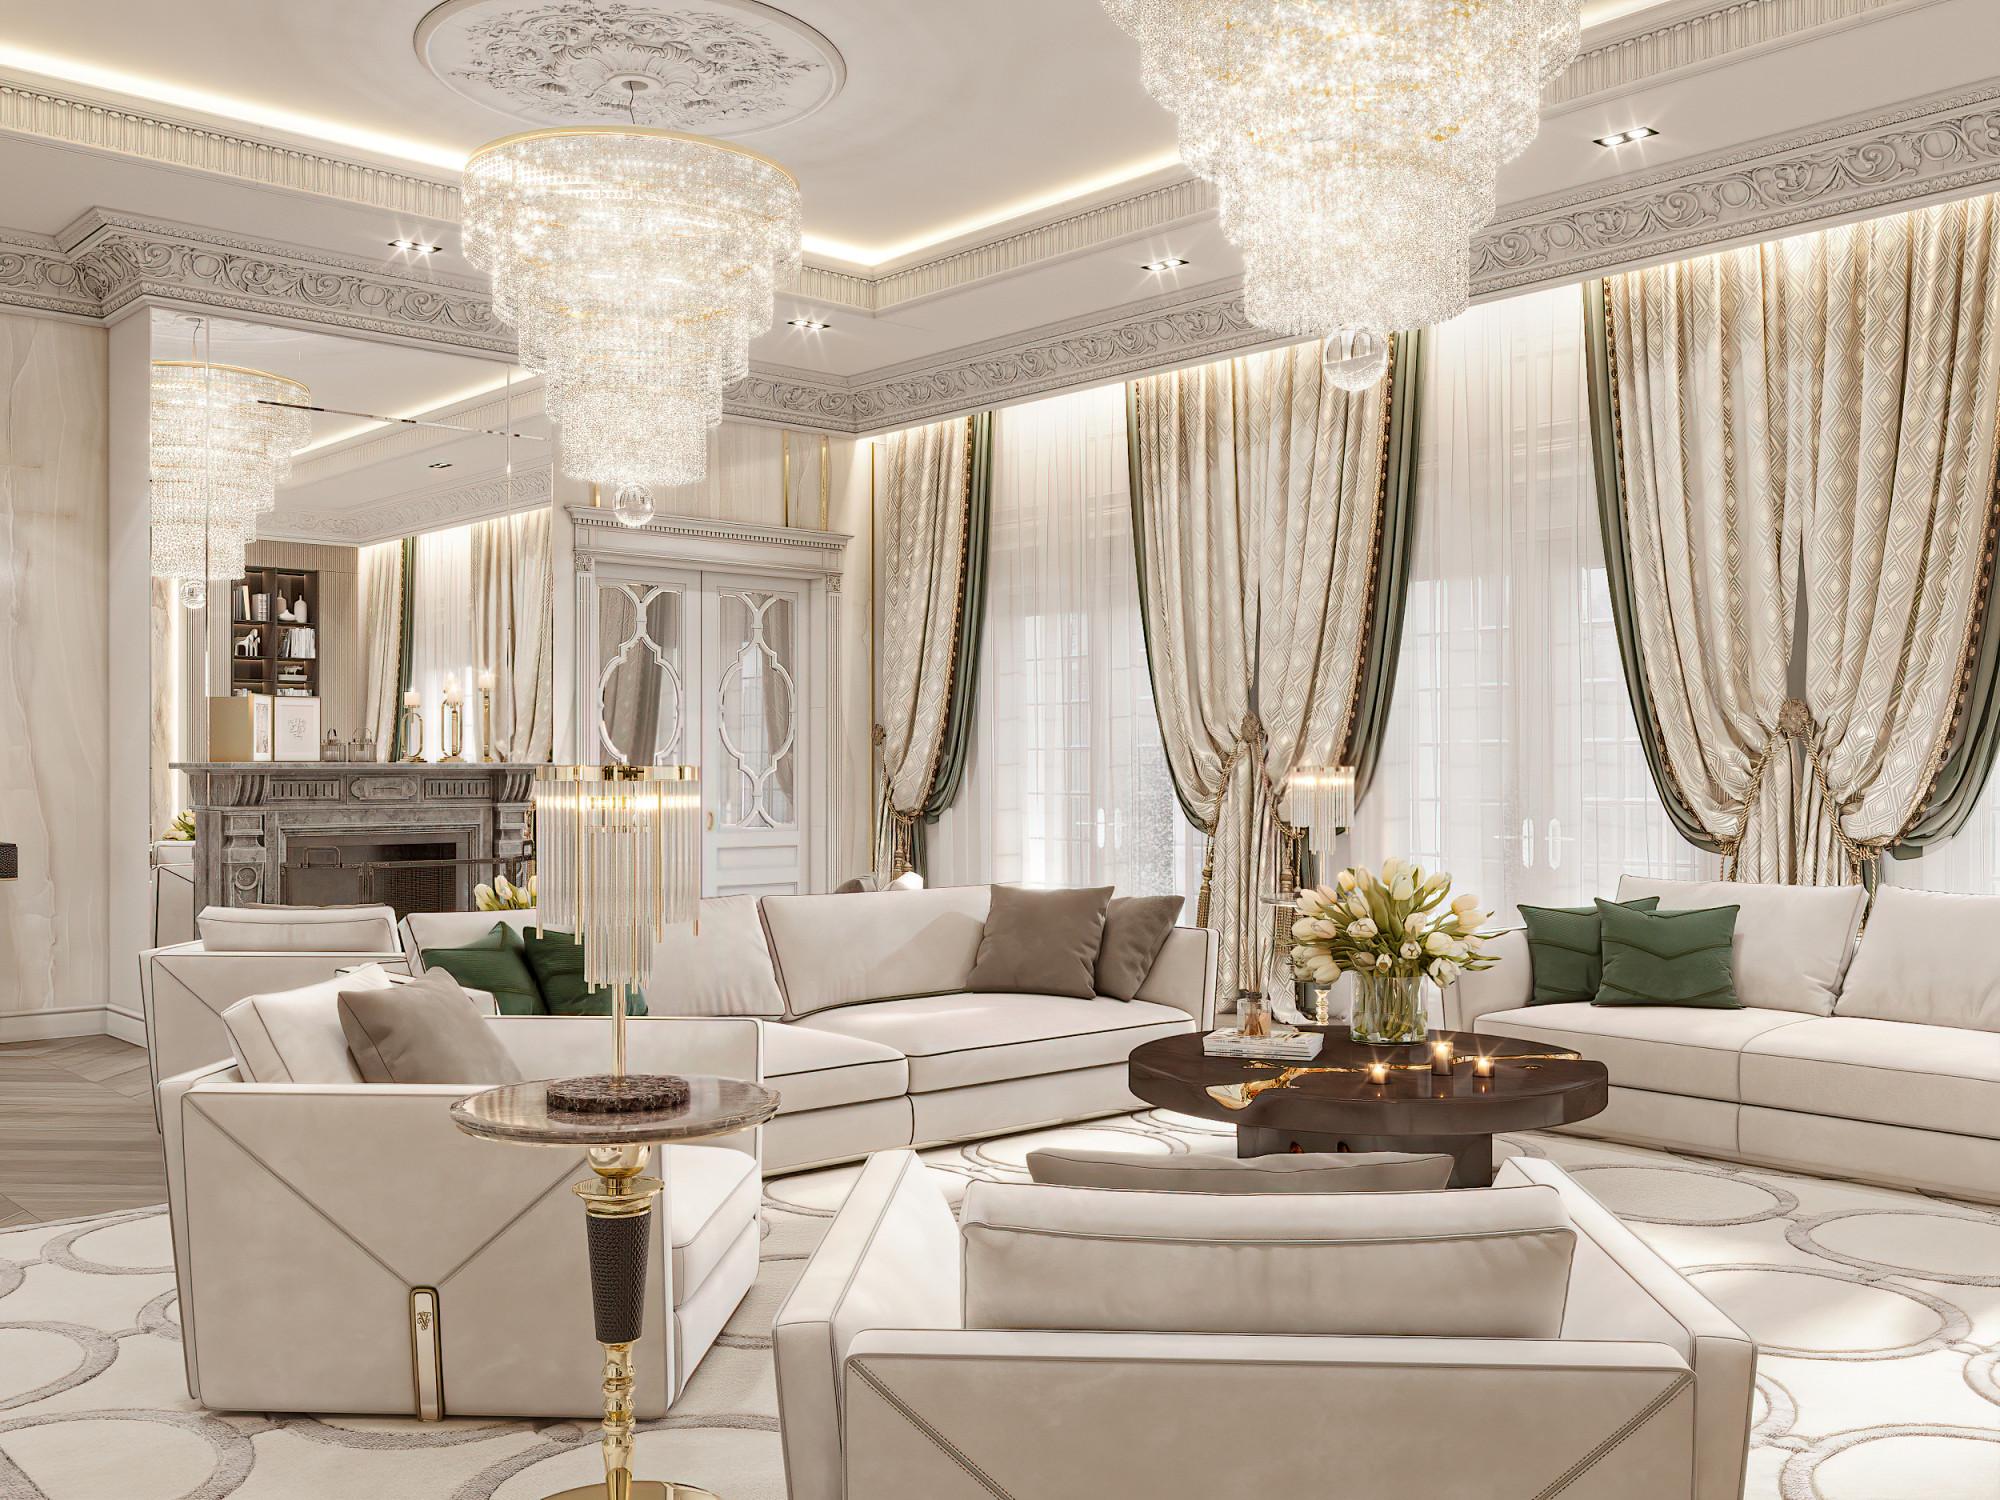
Cottage village Agalarov Estate
Area: 946 sq.m.
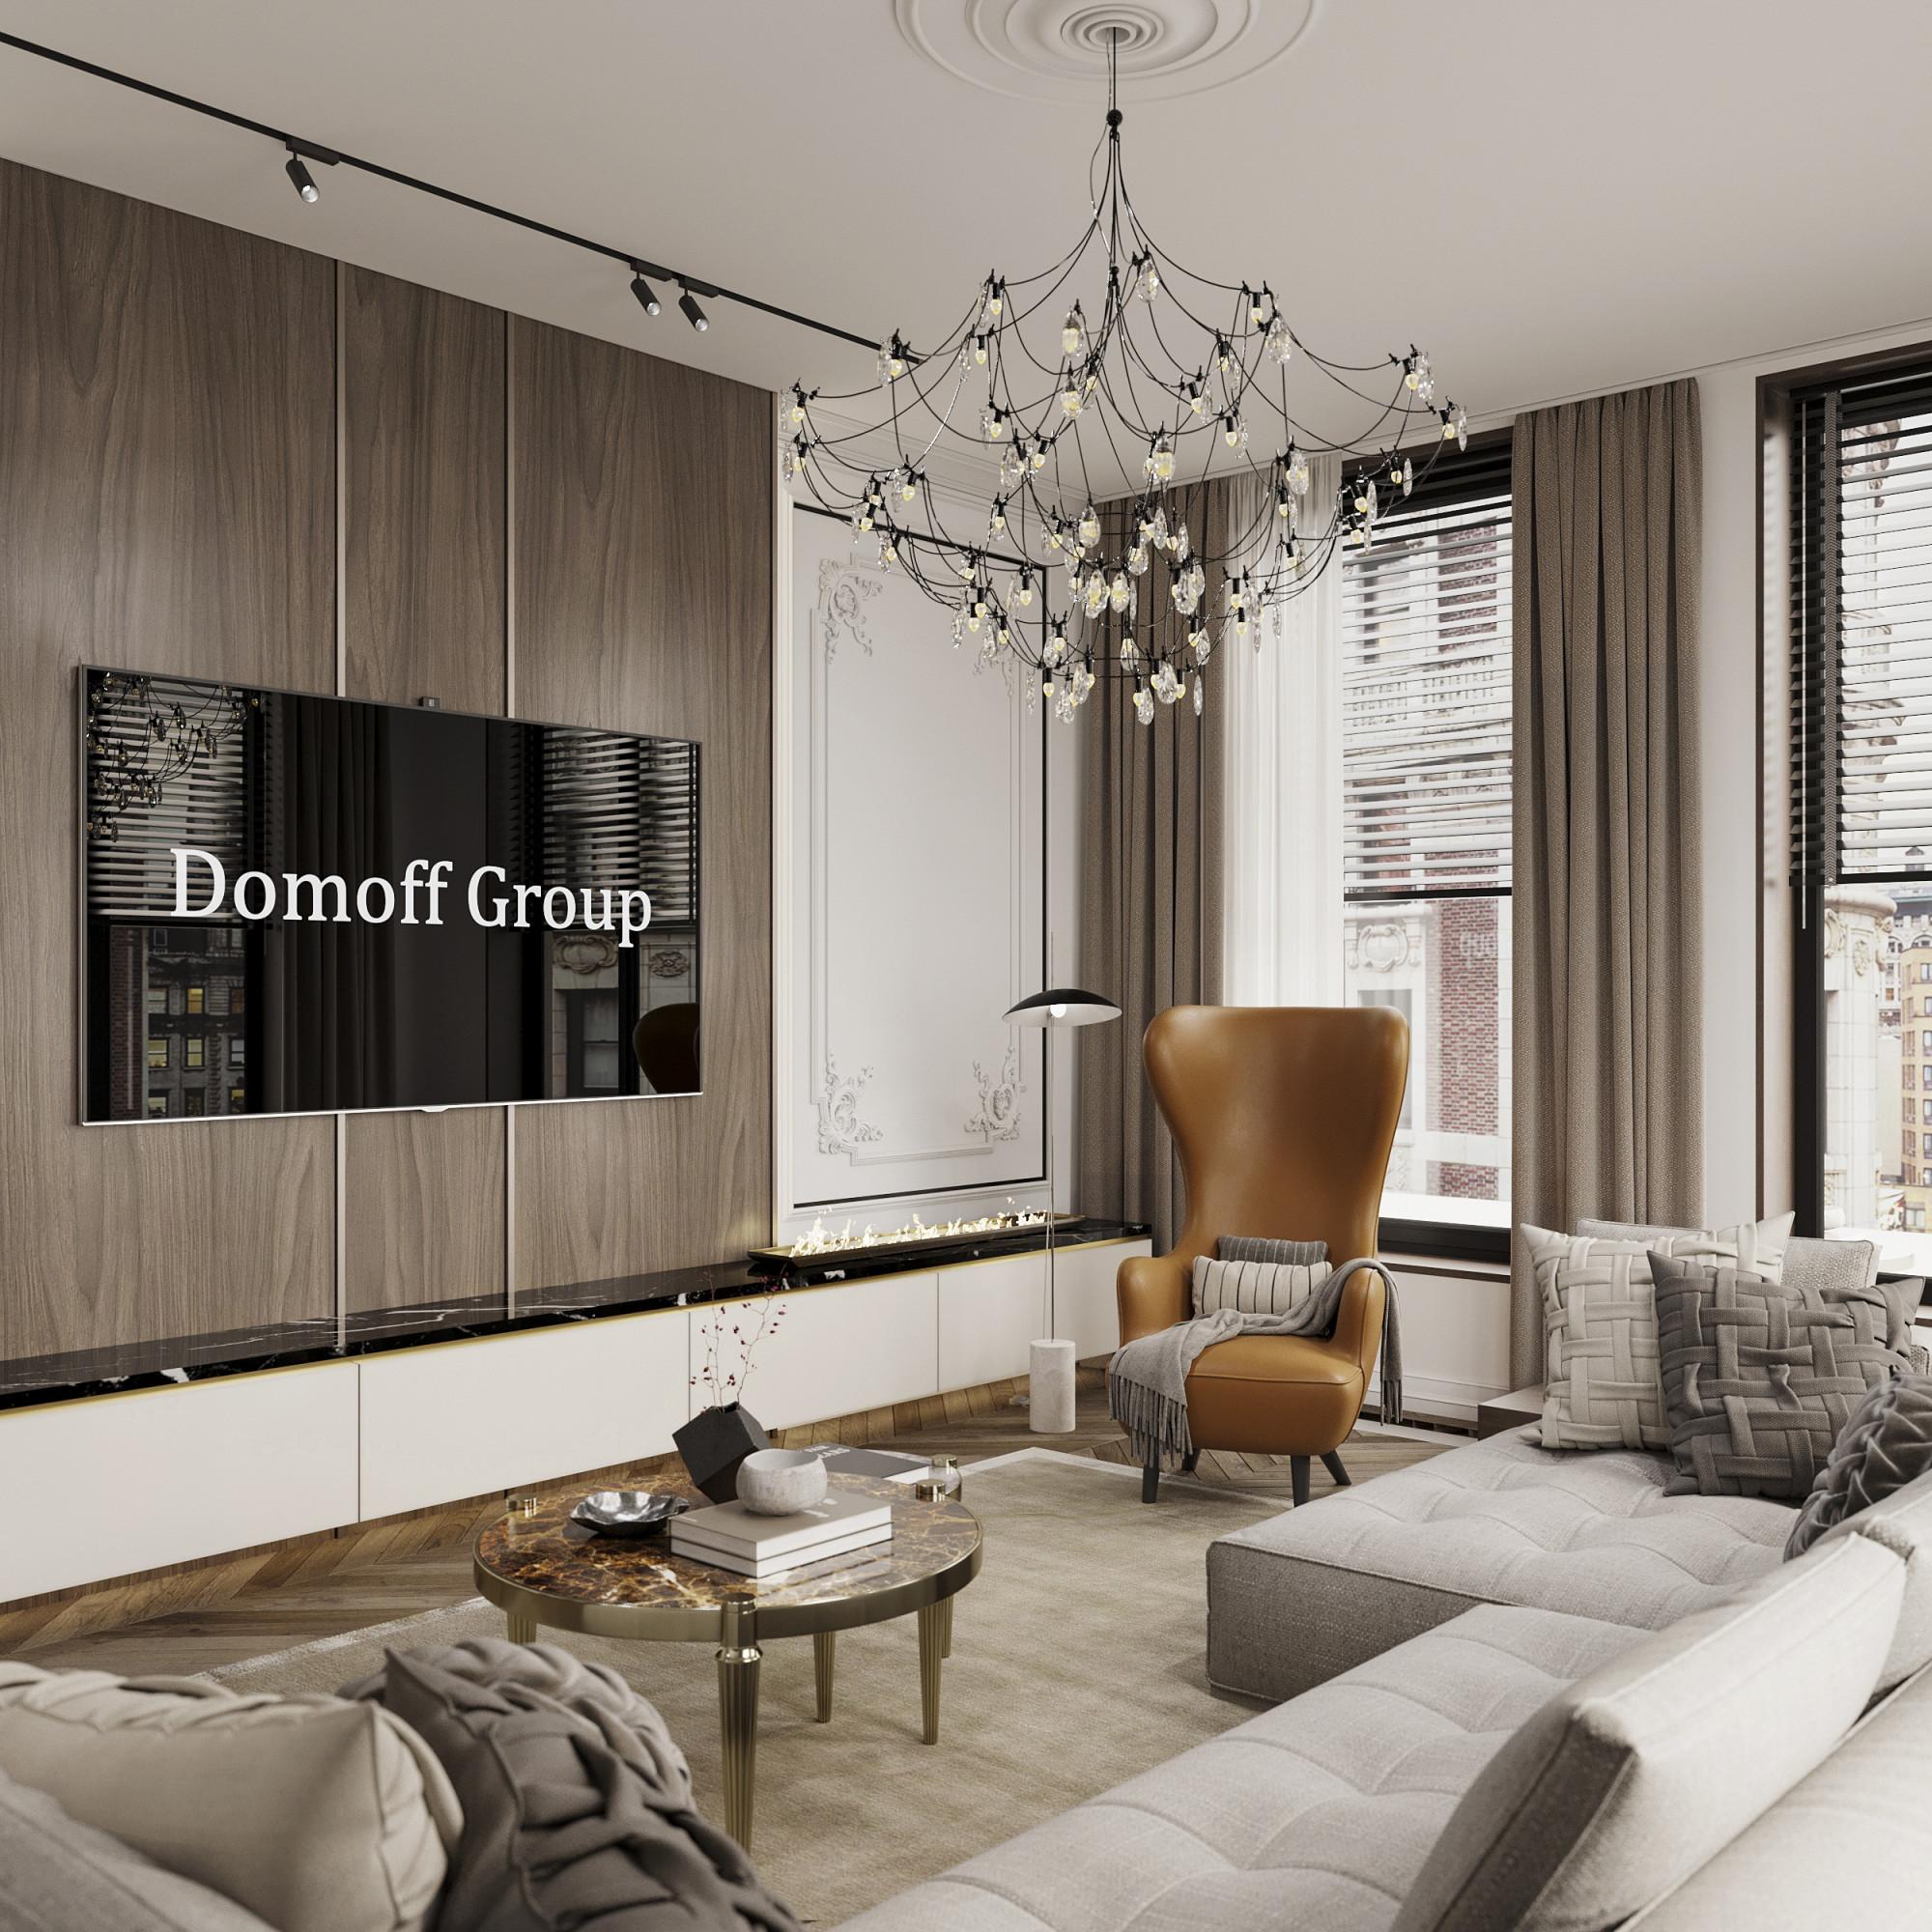
Housing Estate Malenkaya Frantsiya
Area: 126 sq.m.
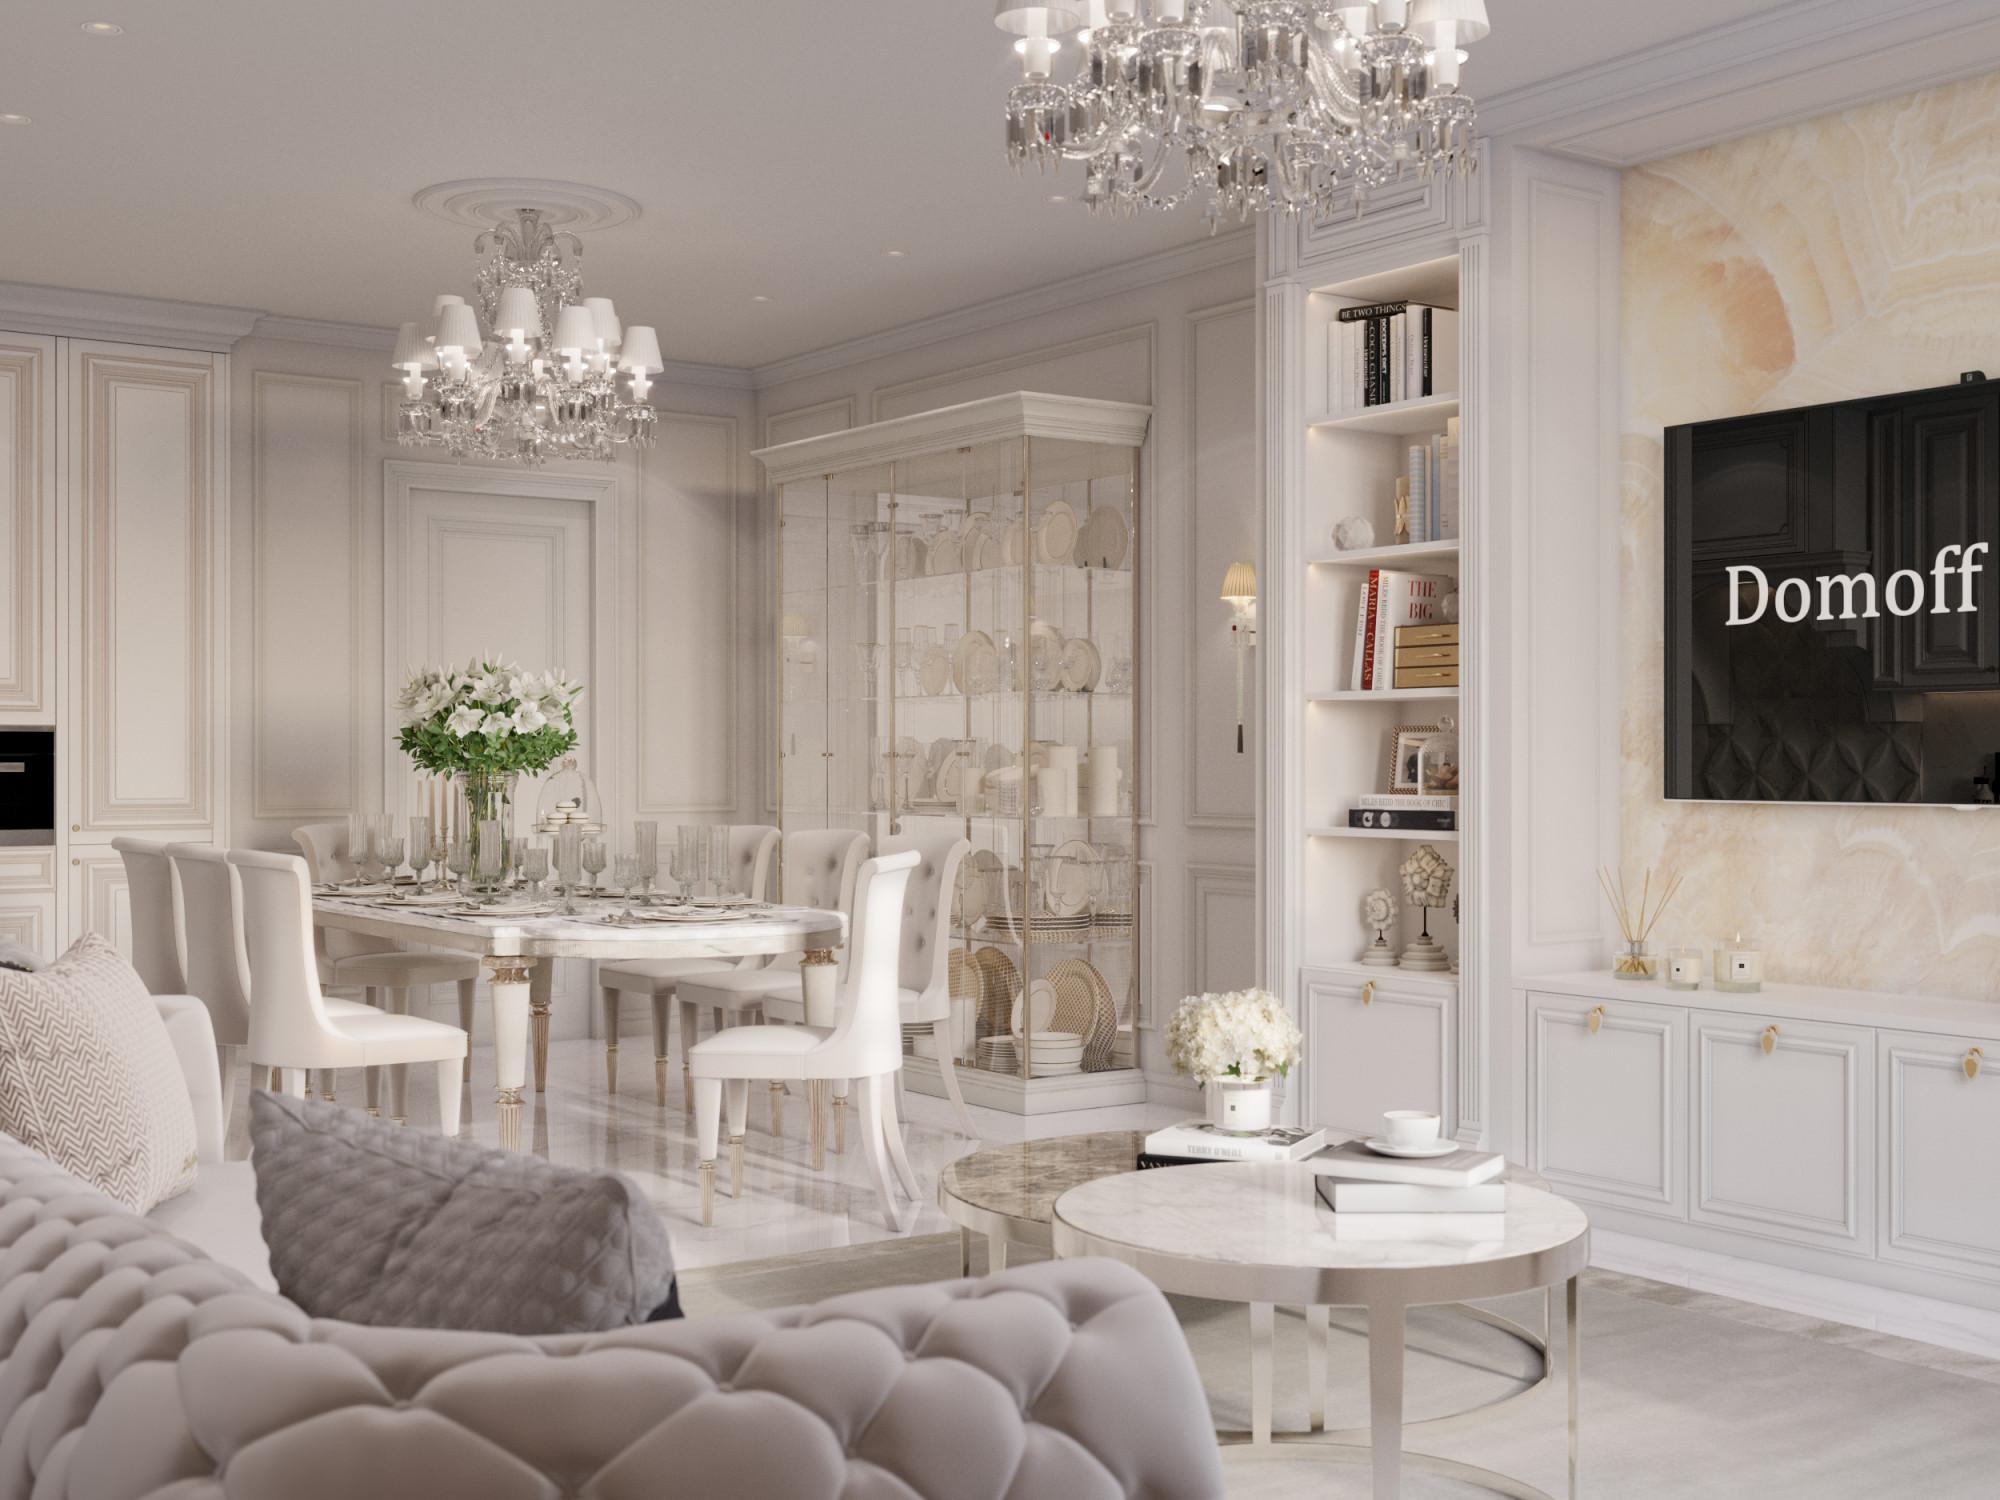
Housing Estate Grand Deluxe 3
Area: 176 sq.m.
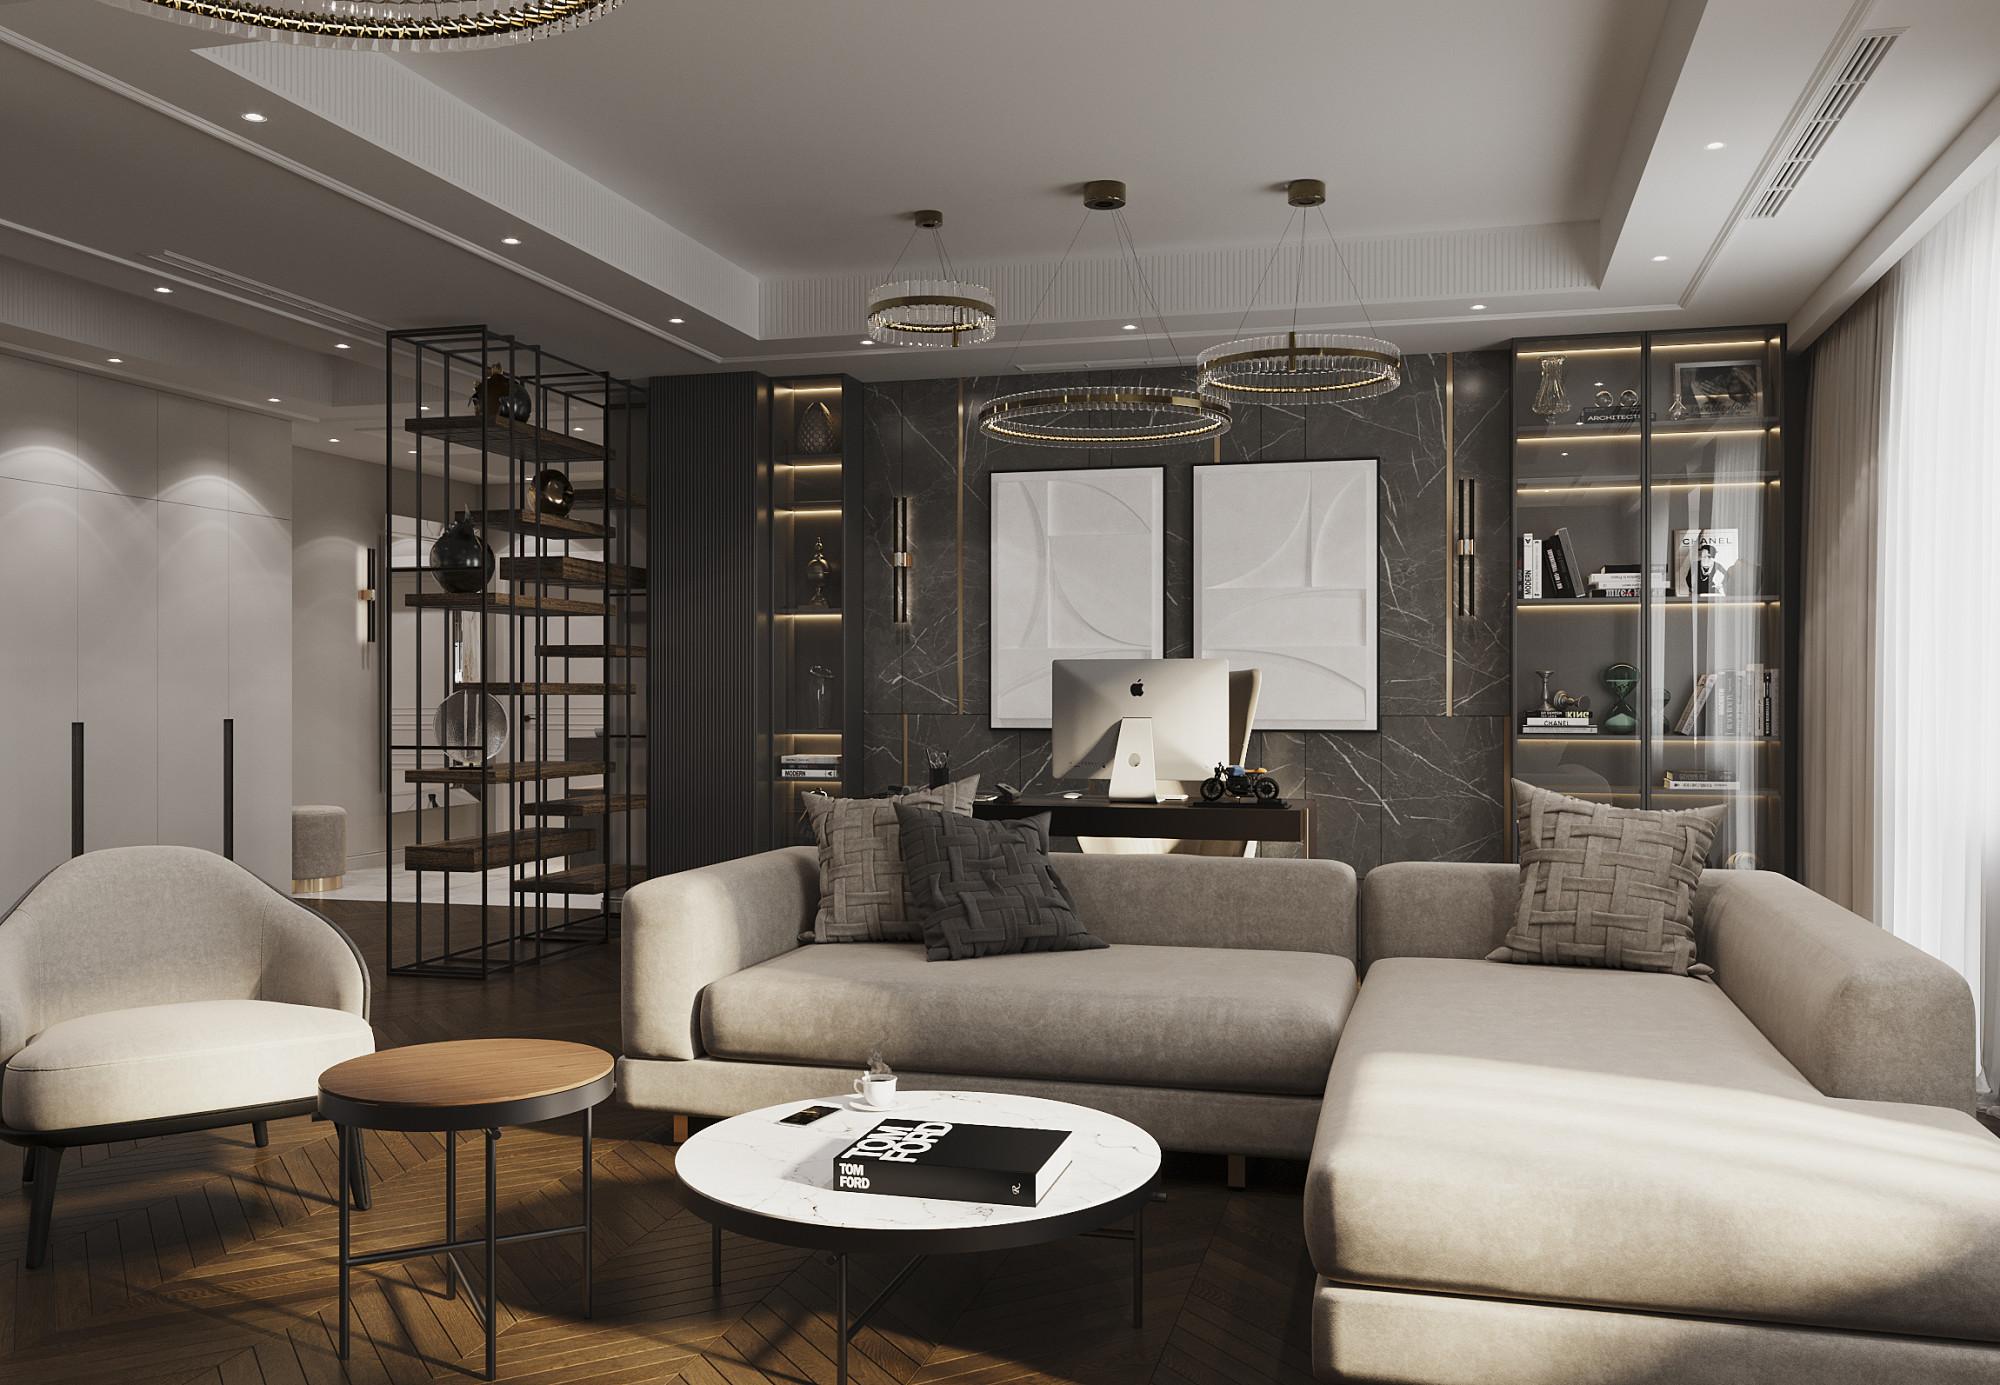
Housing Estate Michurinsky
Area: 110 sq.m.
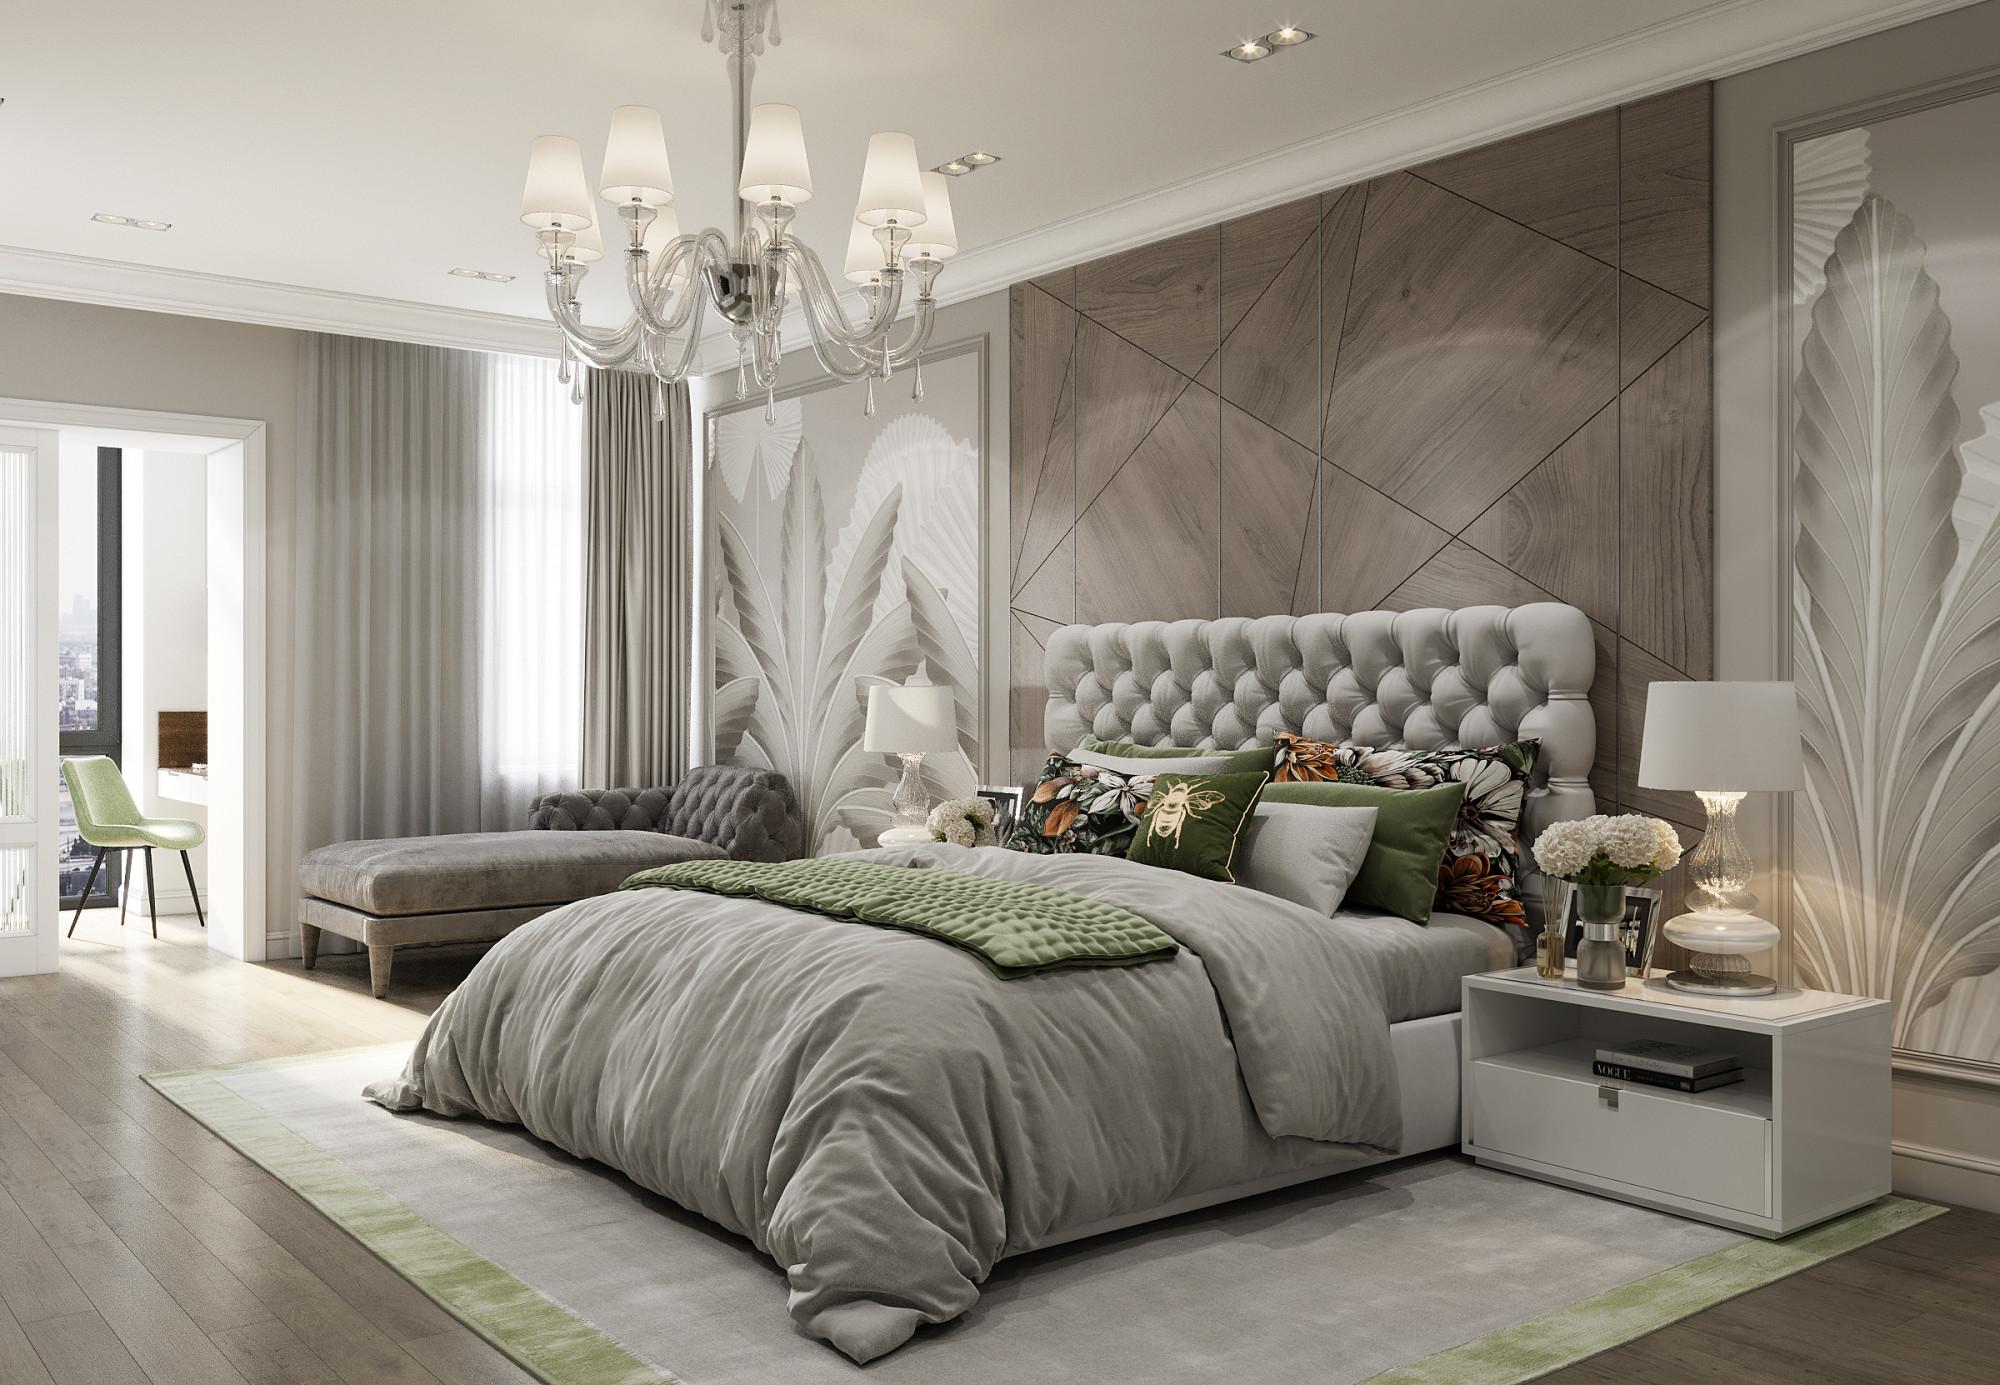
Appartment on Ozerkovskaya embankment
Area: 178 sq.m.
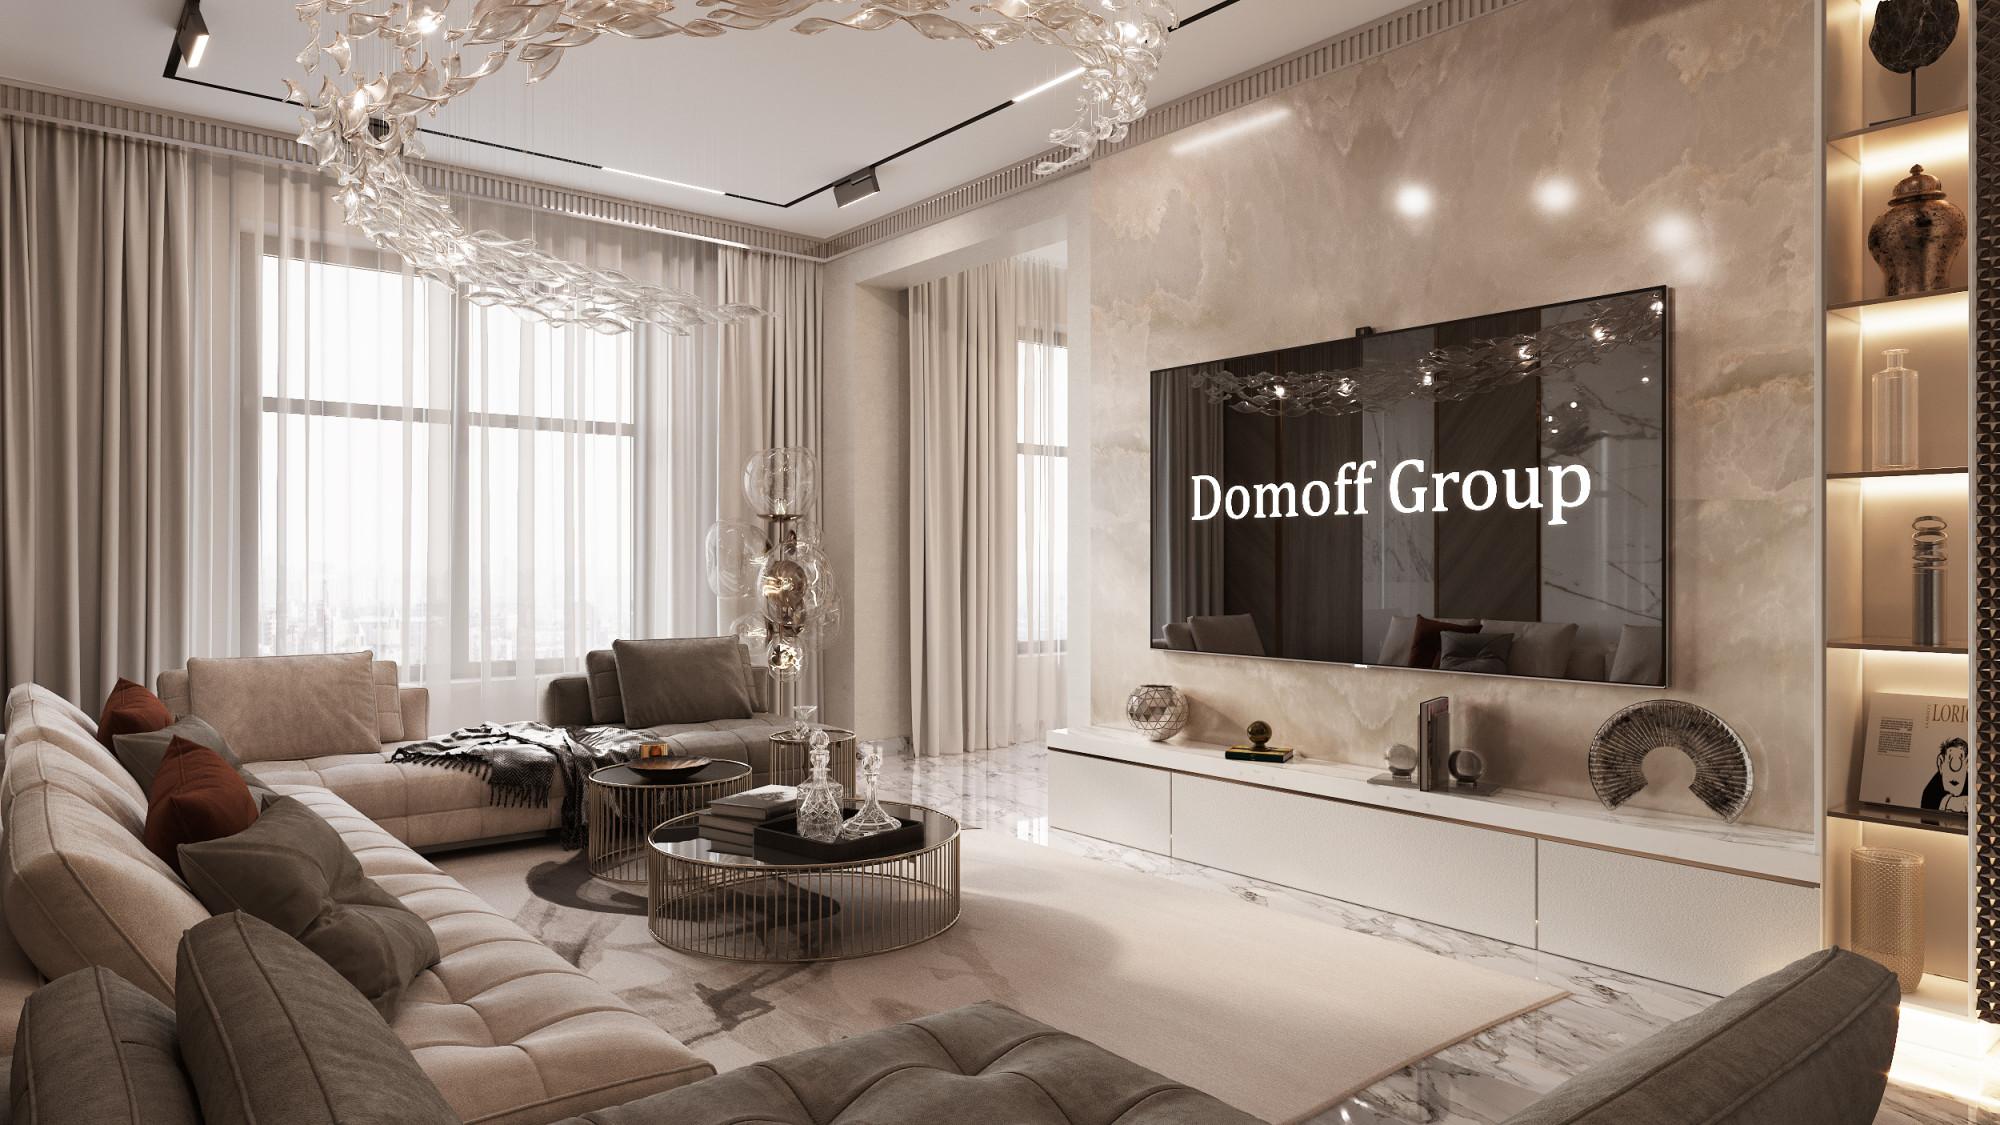
Housing Estate Grand Deluxe 2
Area: 190 sq.m.
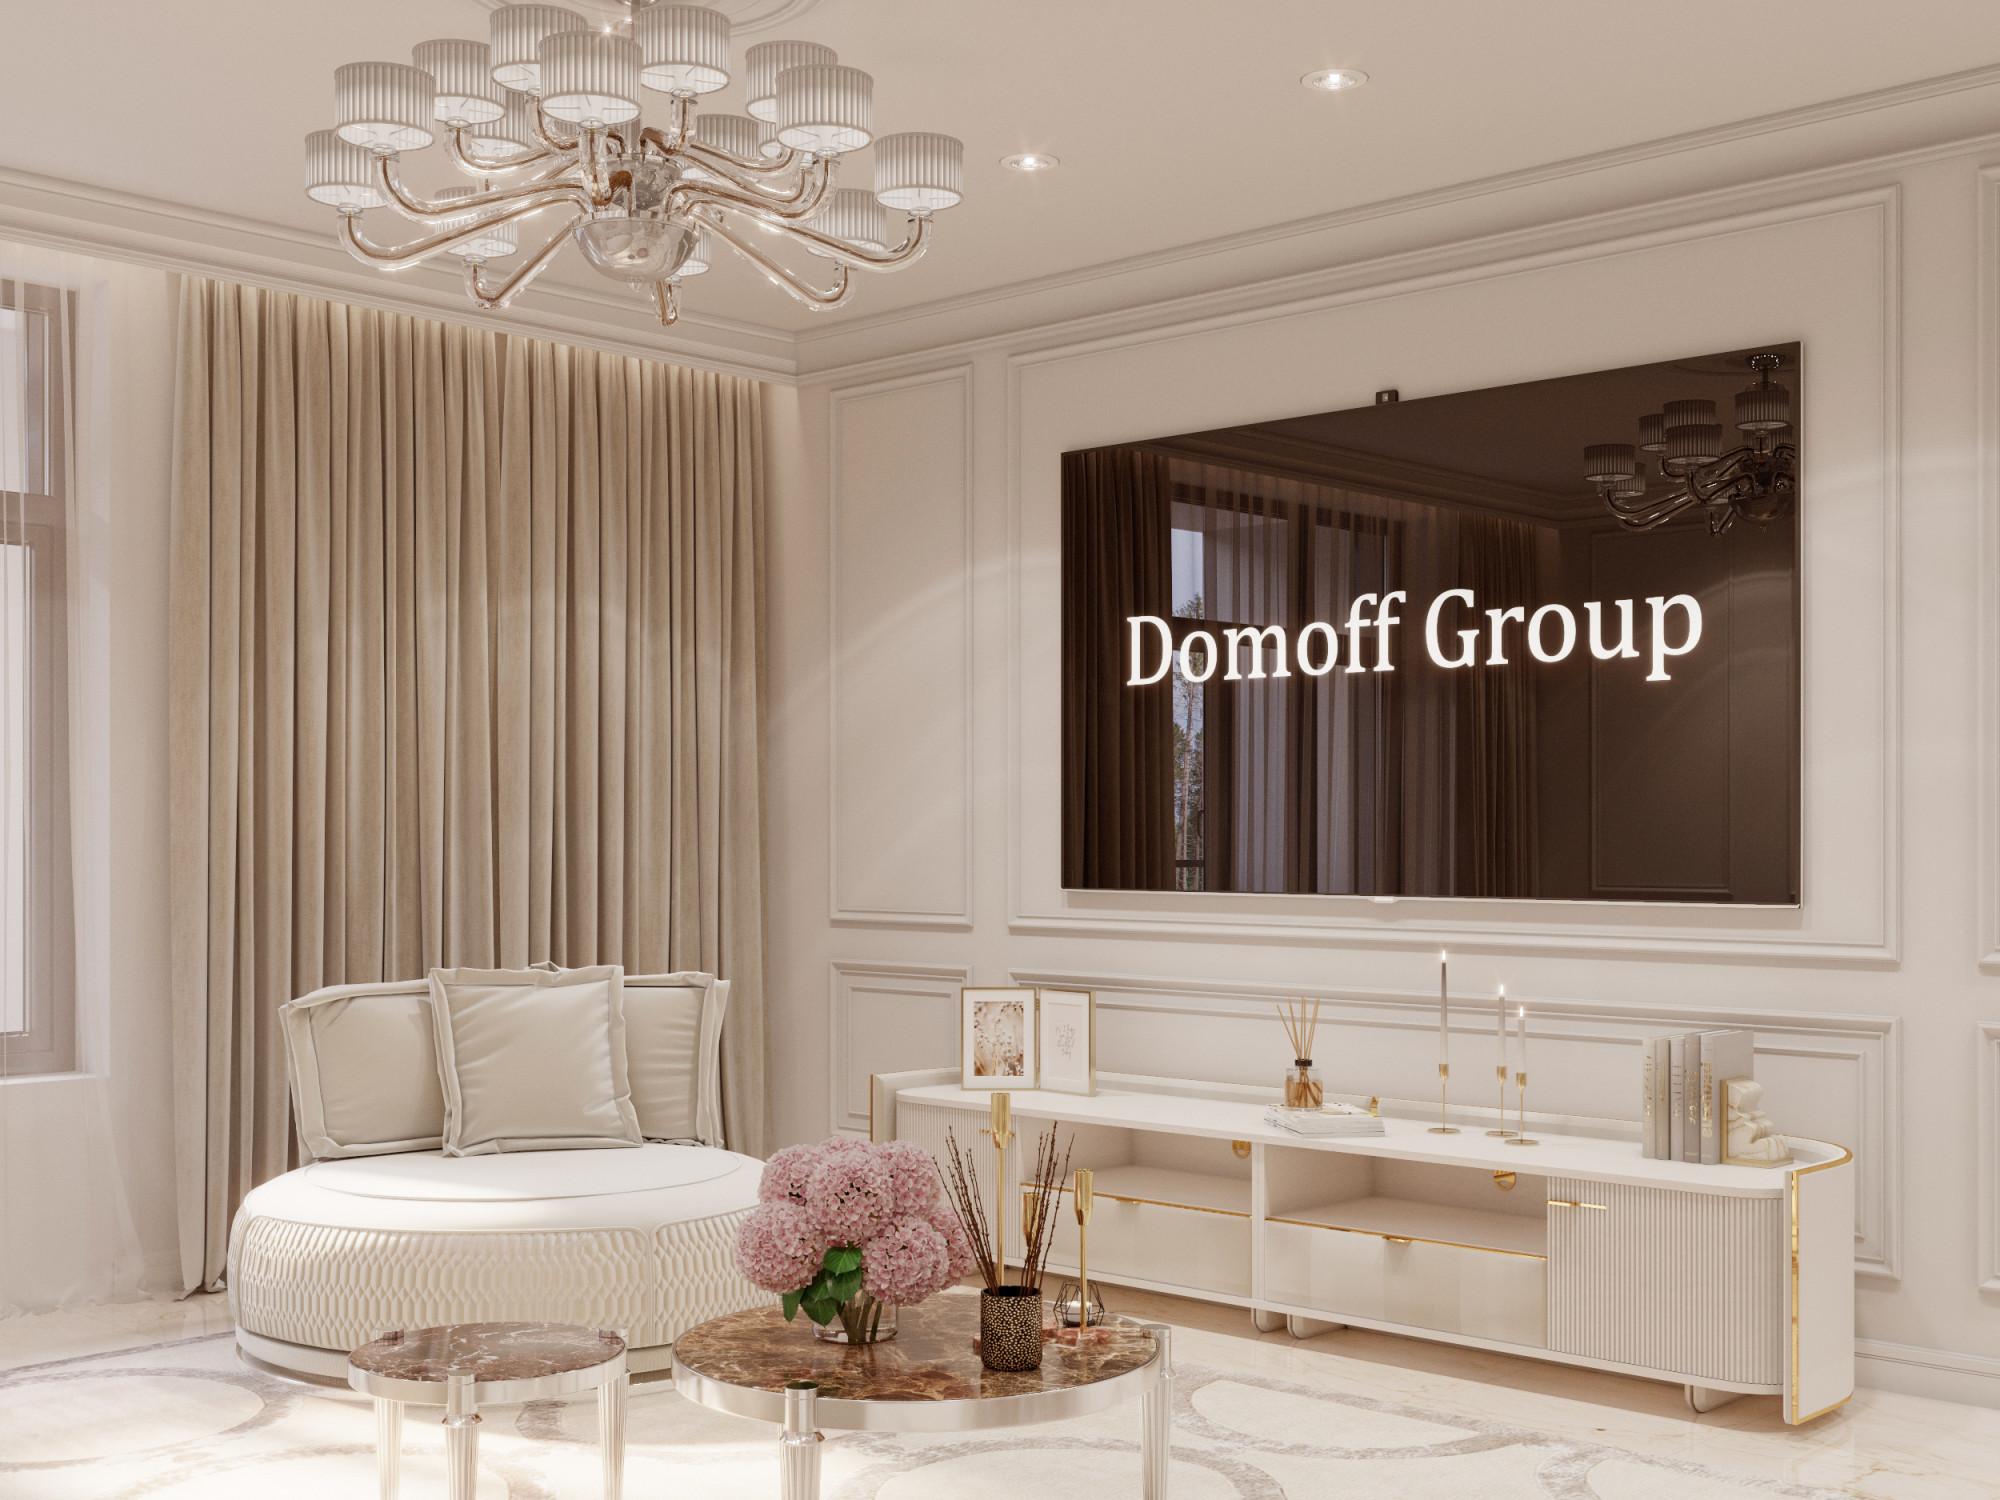
Housing Estate Grand Deluxe 1
Area: 163 sq.m.
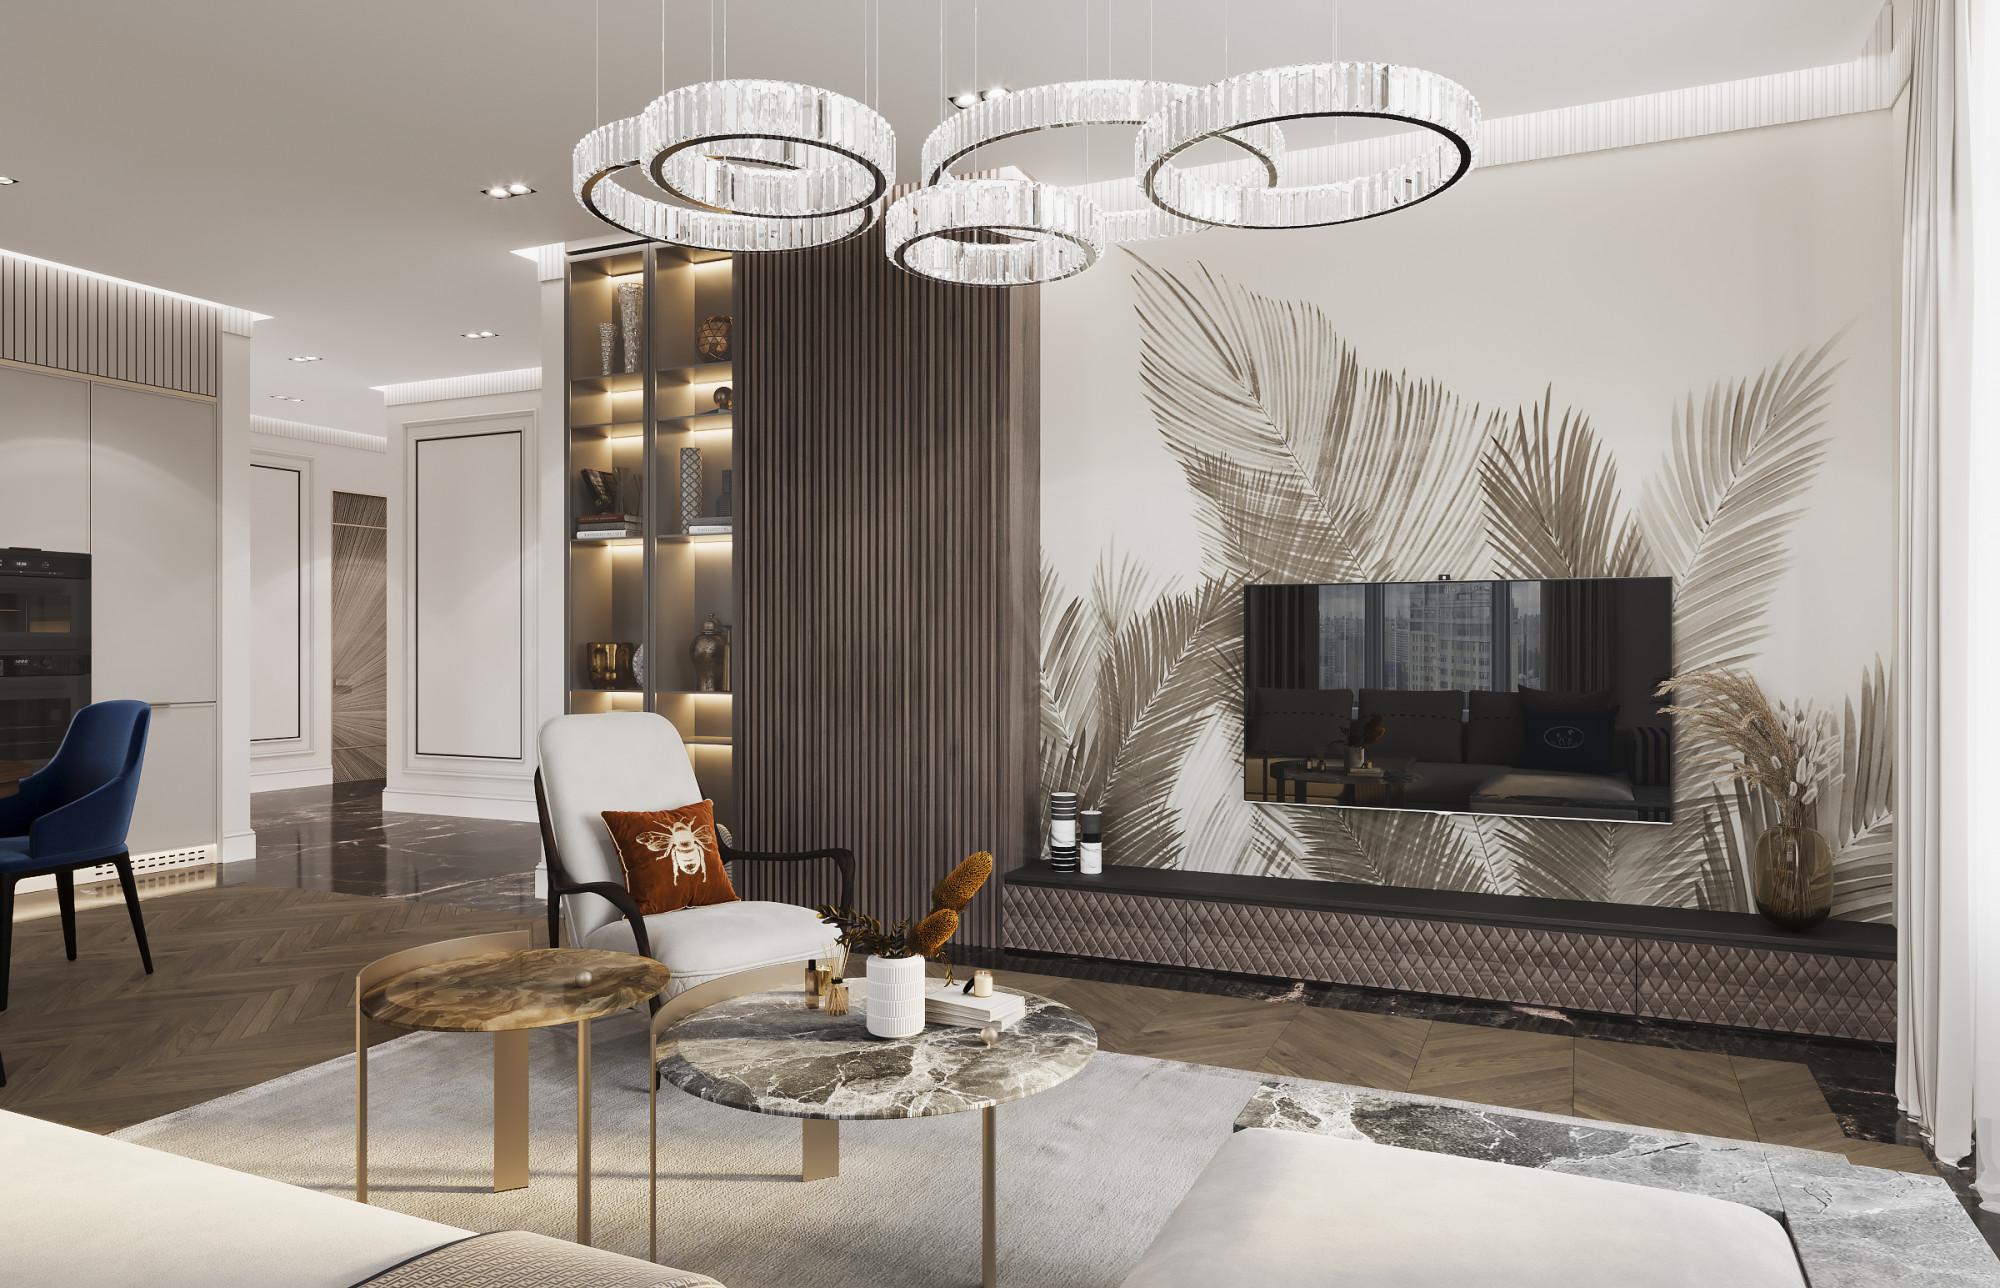
Housing Estate Subbota
Area: 143 sq.m.
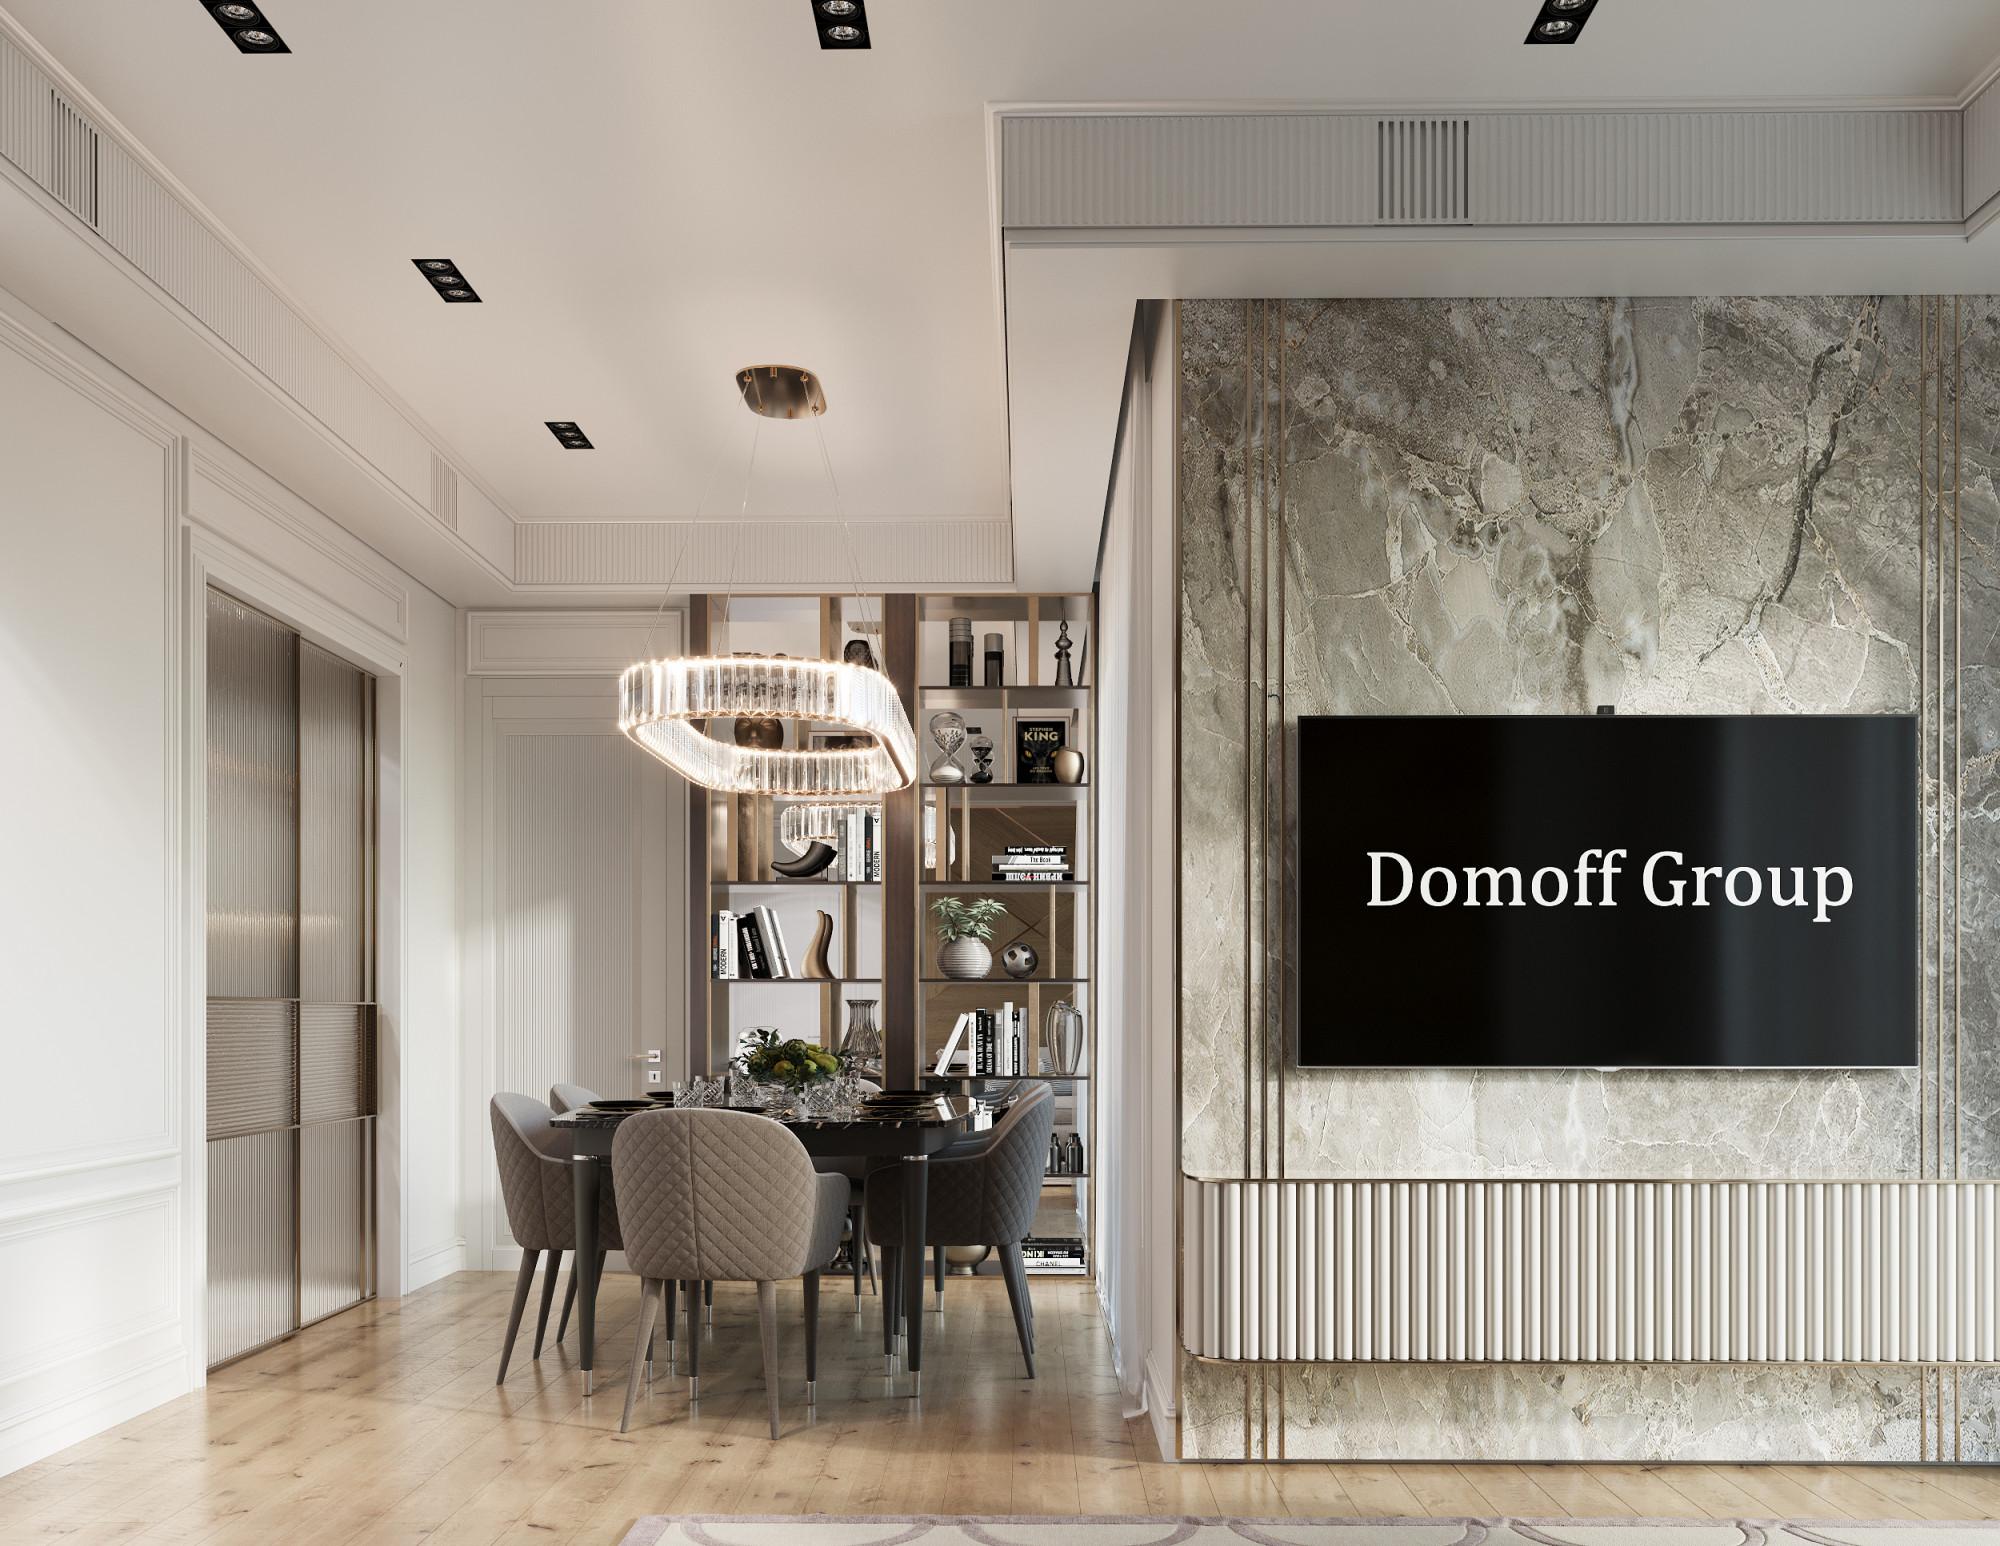
Housing Estate Prime Park 2
Area: 73 sq.m.
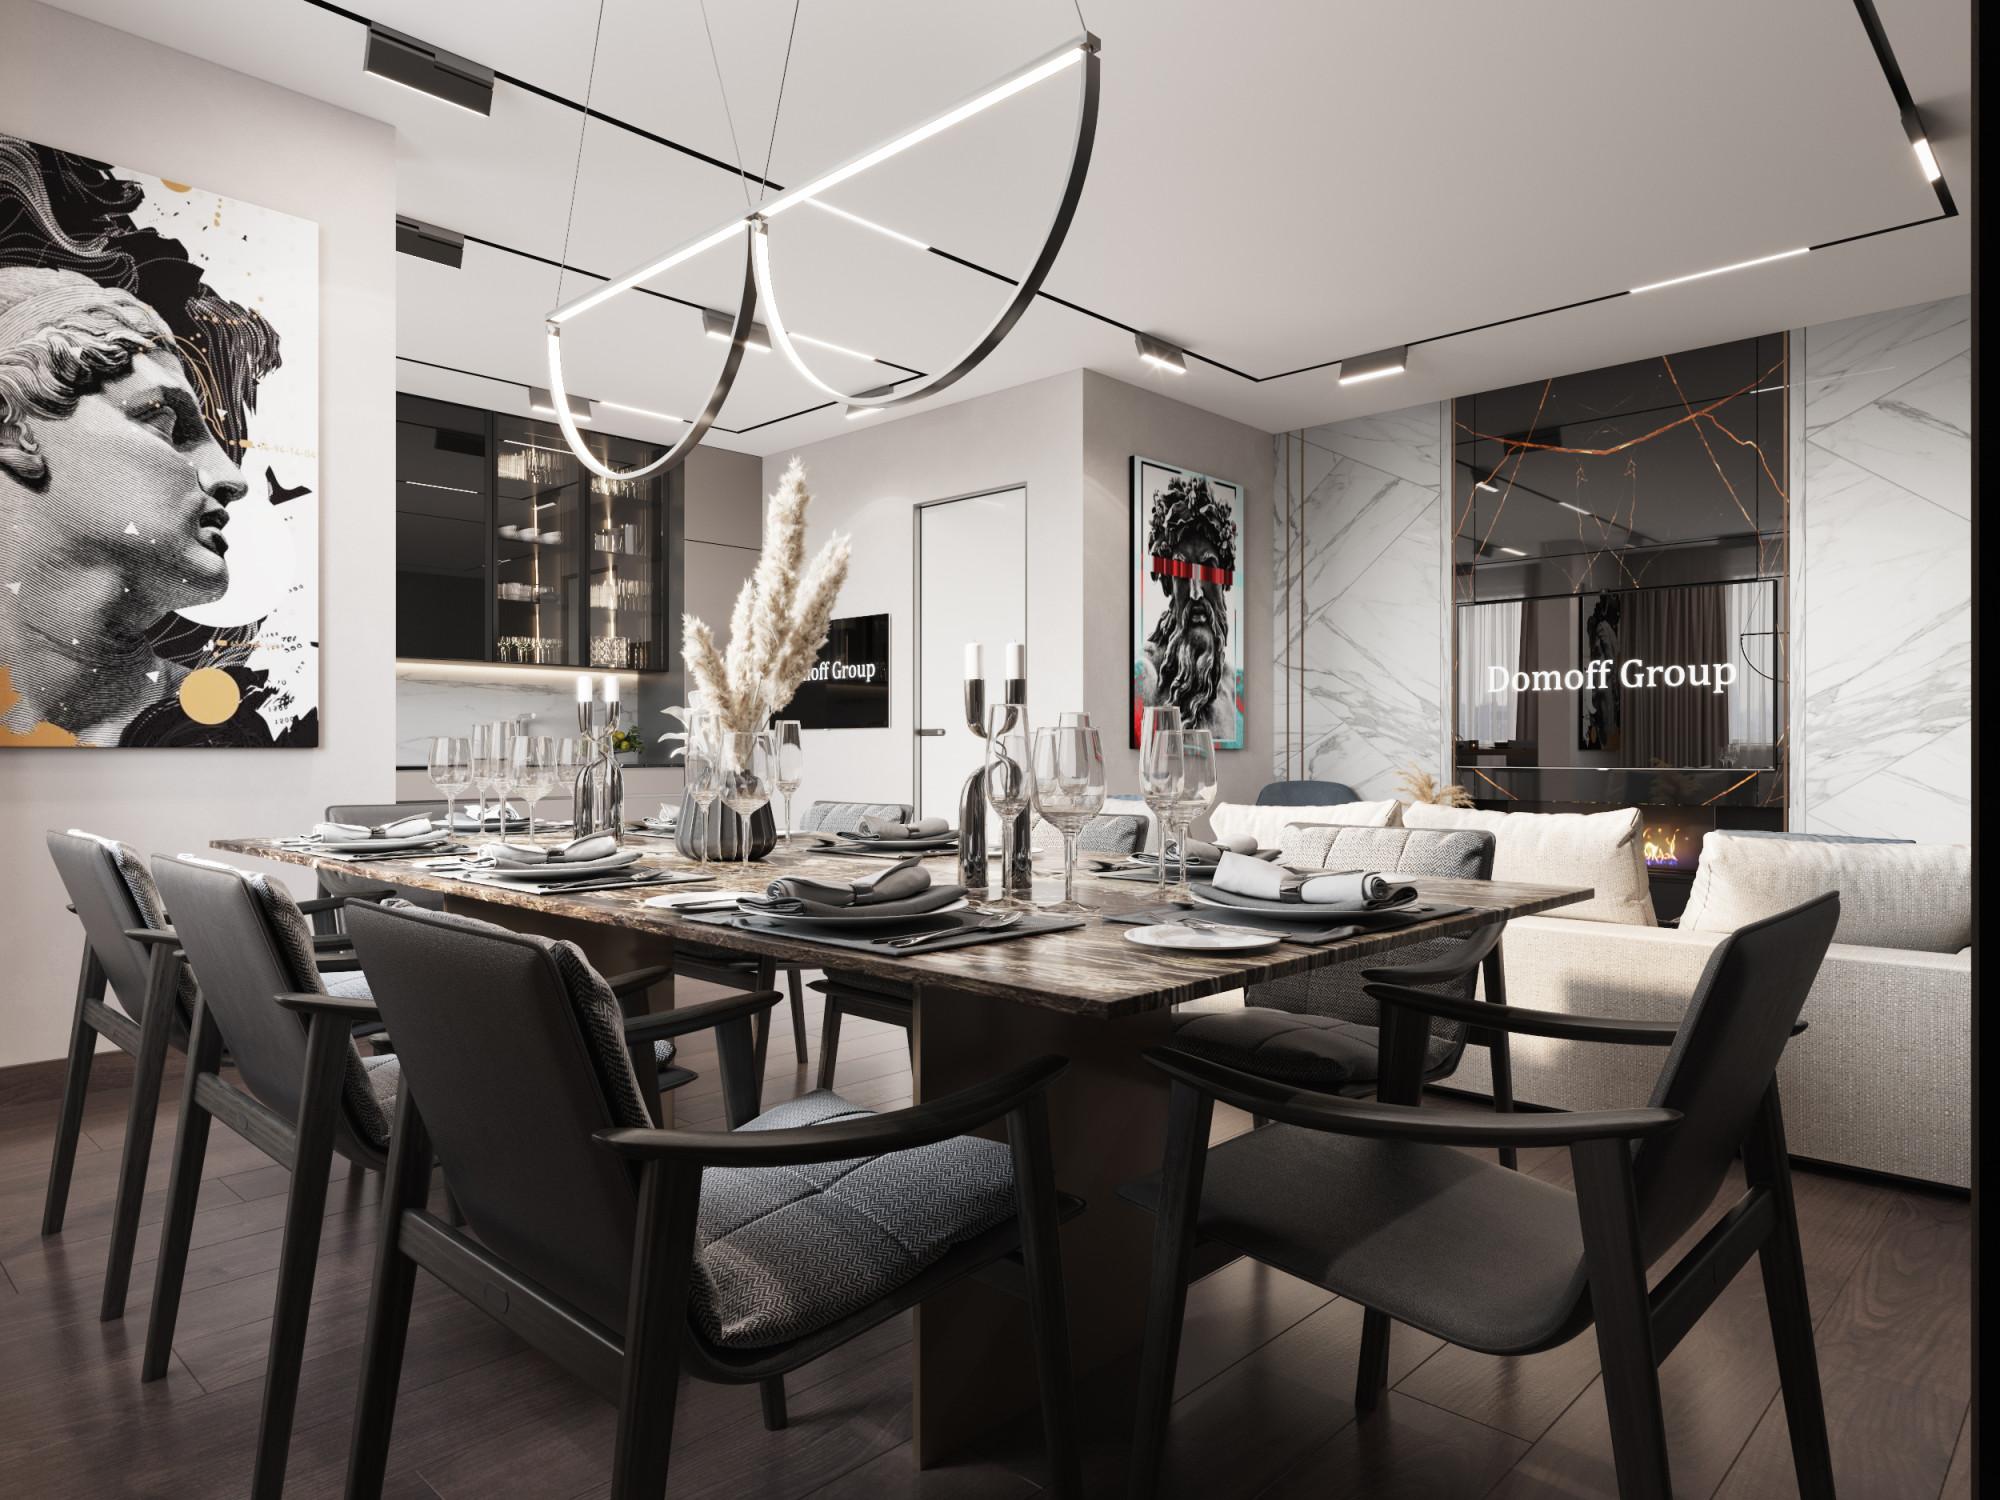
Housing Estate Beregovoy
Area: 119 sq.m.
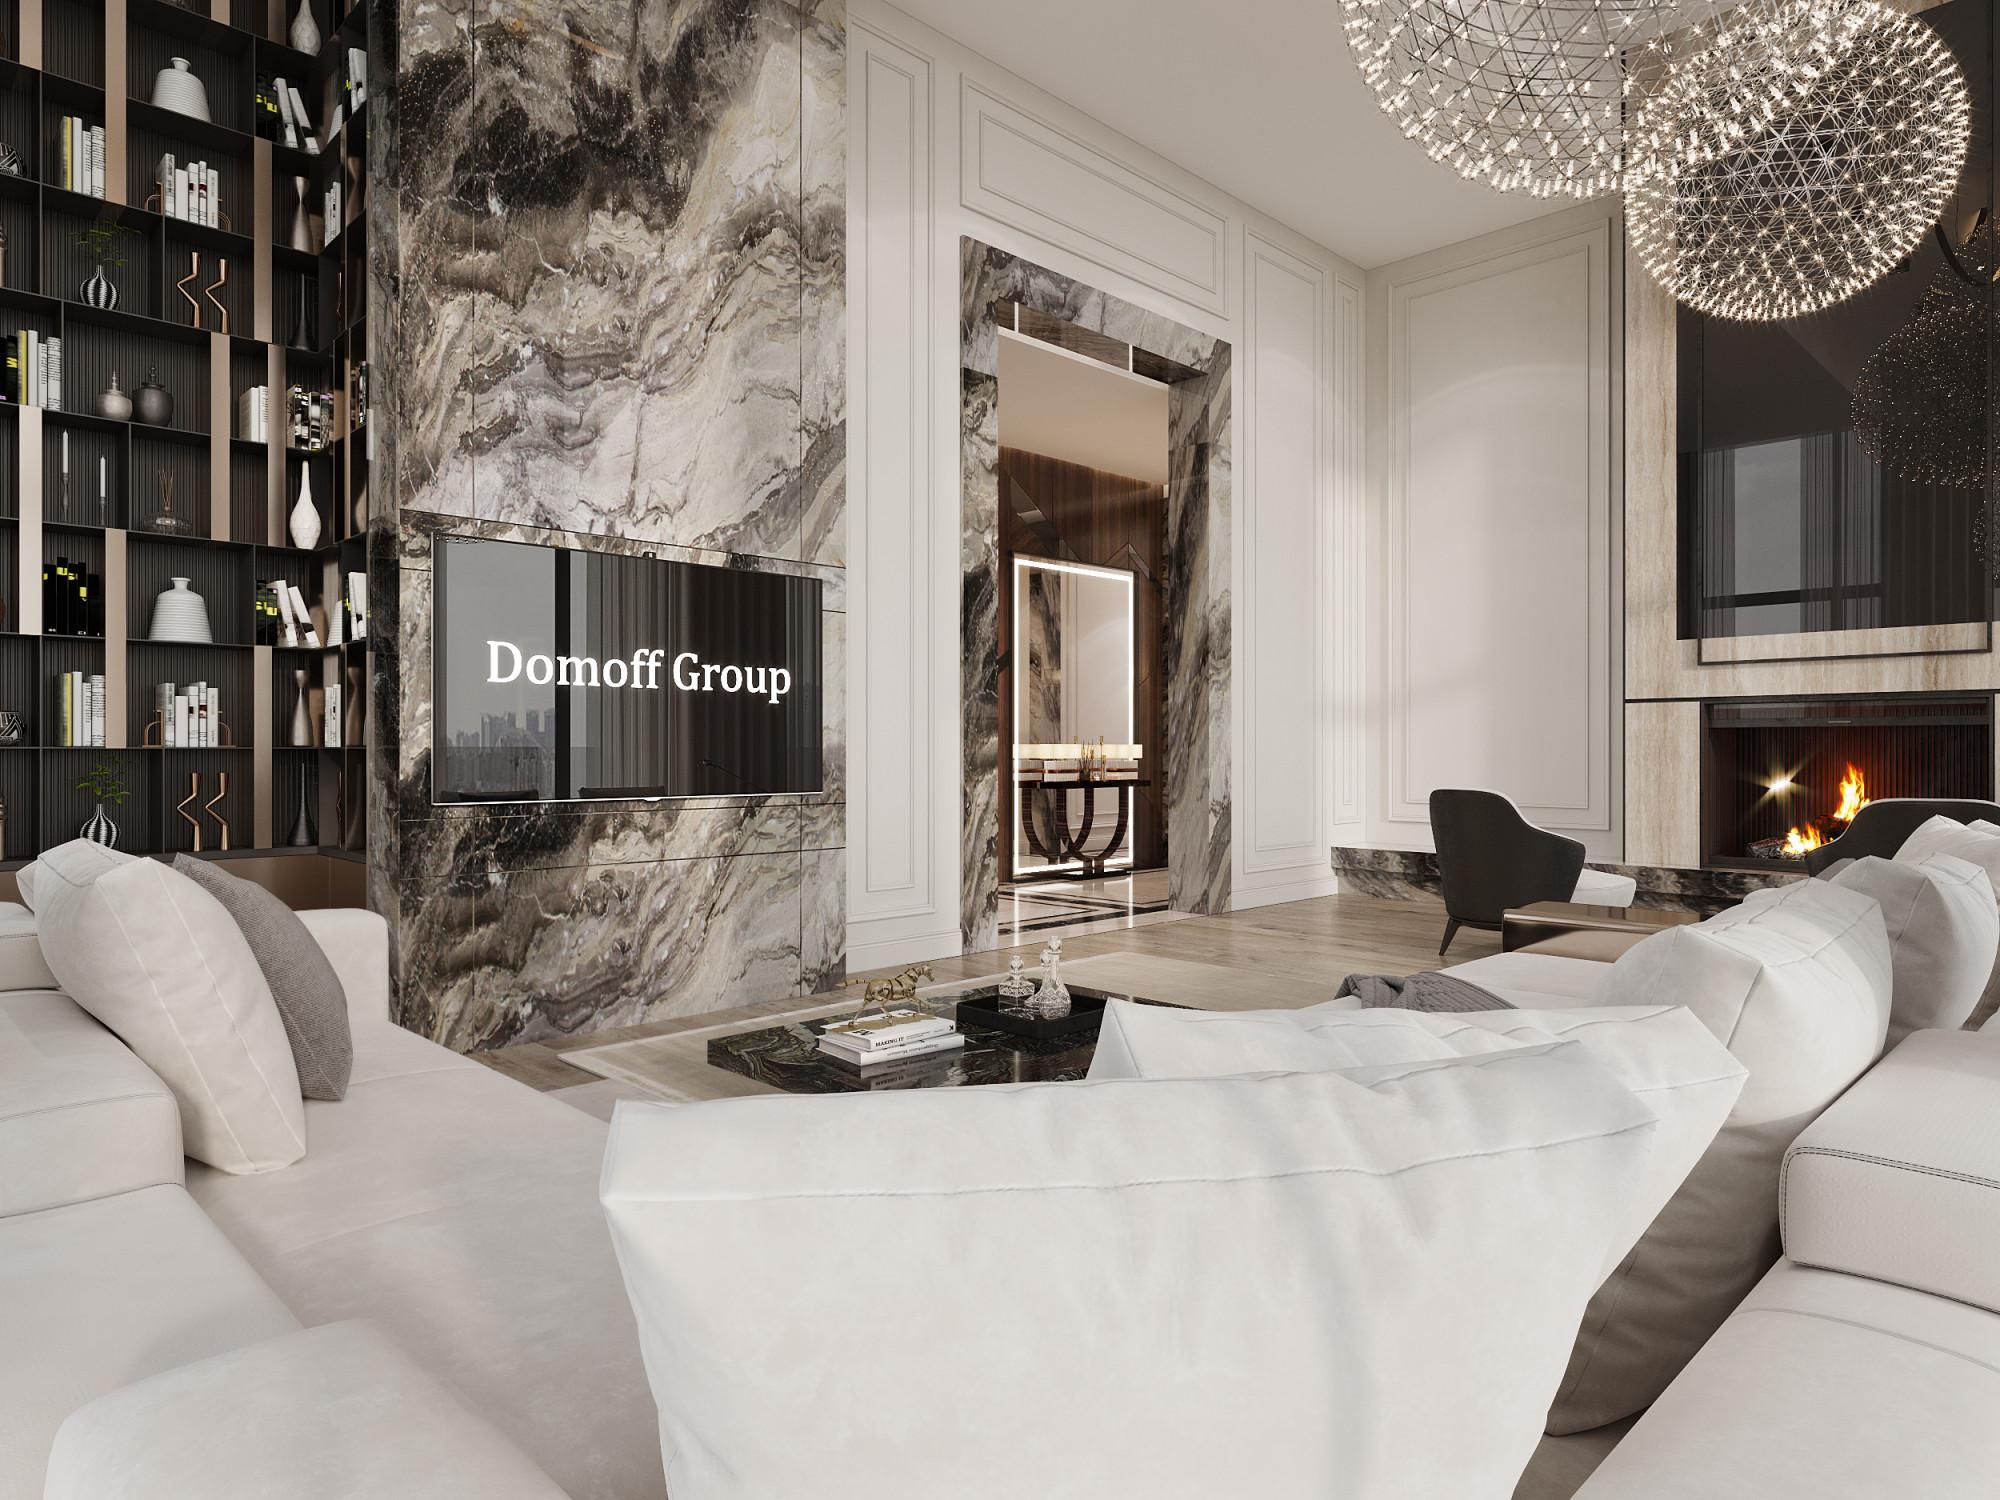
Apartment on Novocheremushkinskaya st.
Area: 480 sq.m.
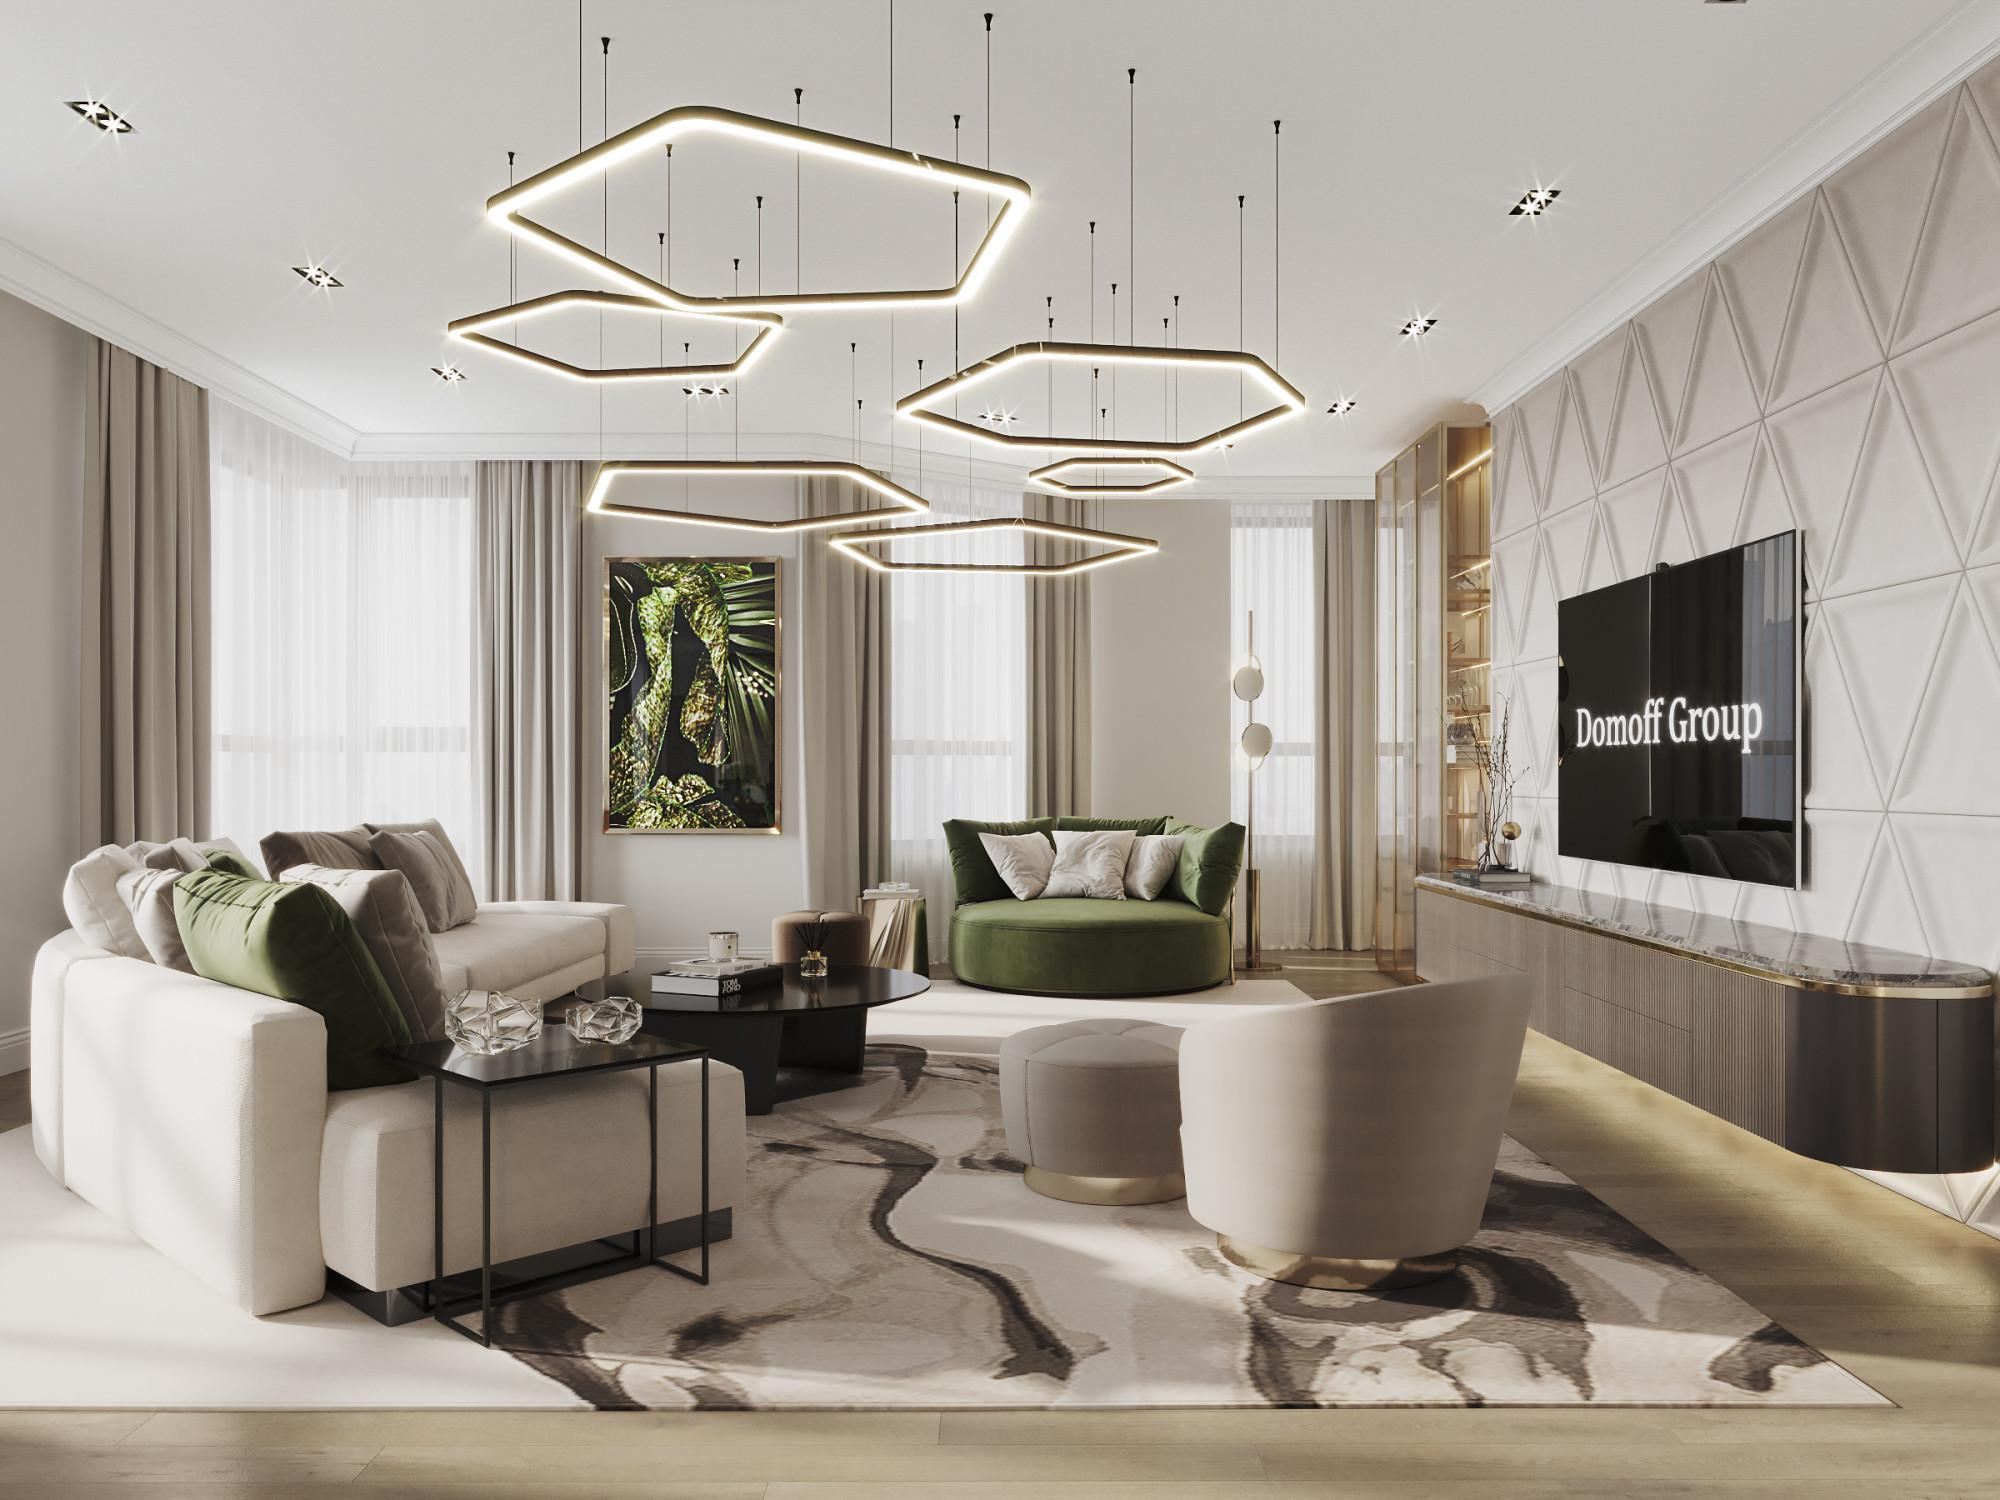
Housing Estate Spires
Area: 260 sq.m.
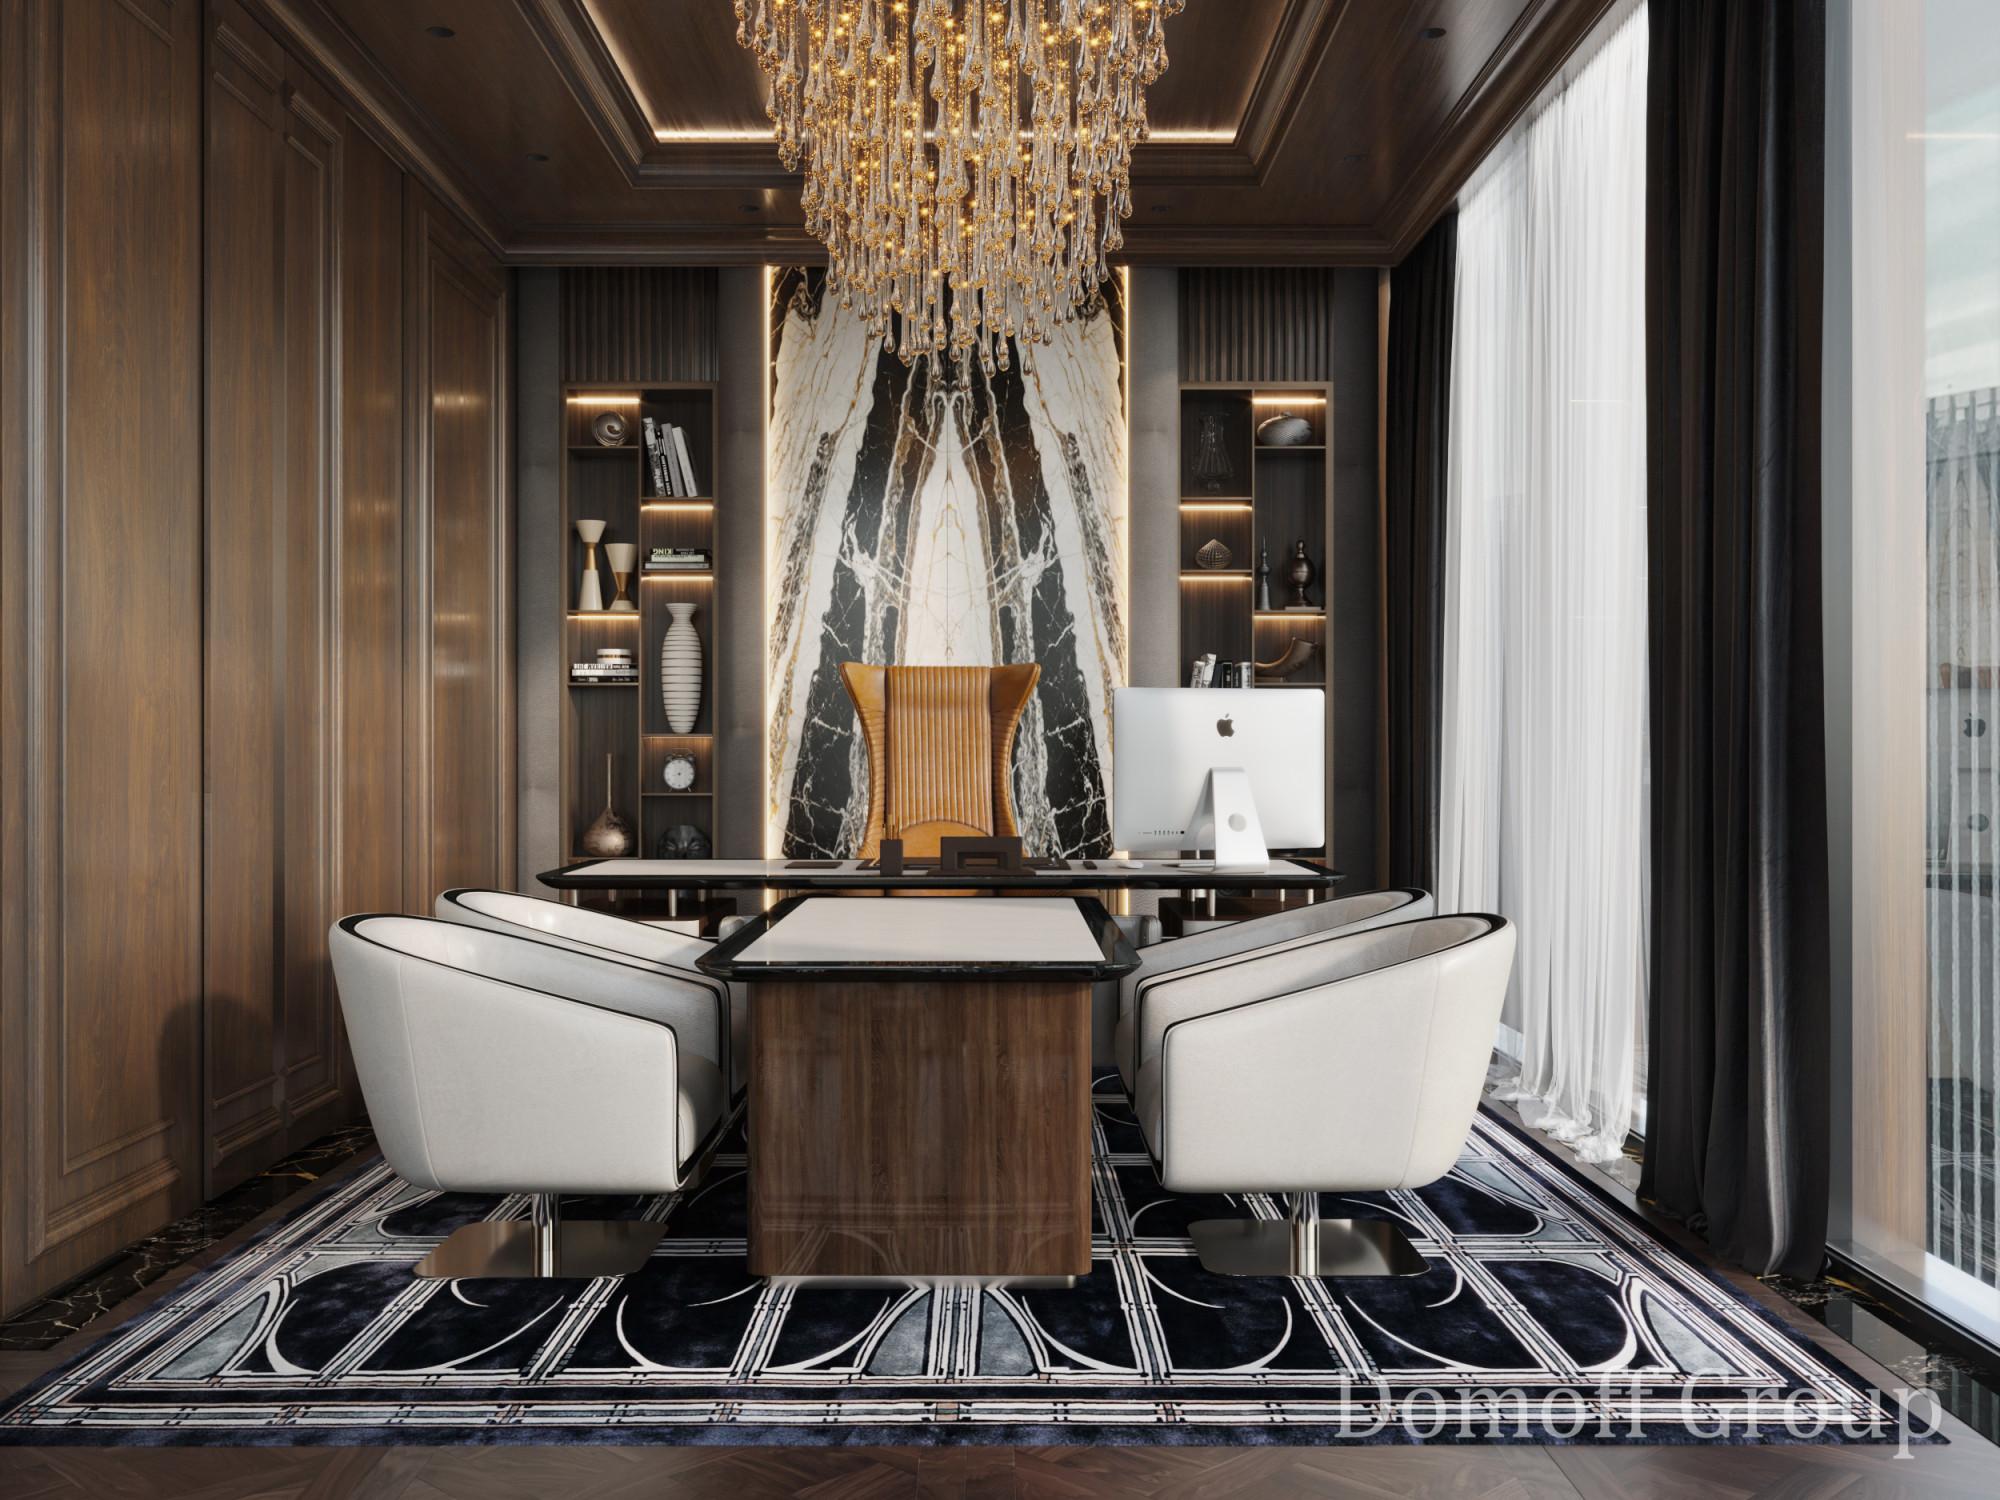
Office in housing estate Neva Towers
Area: 132 sq.m.

Alpina Restaurant in the ski resort Amirsoy
Area: 371 sq.m.

Multifunctional Center in Tashkent
Area: 1232 sq.m.

Yacht
Area: 350 sq.m.

Women's Clothing Boutique in Moscow
Area: 300 sq.m.

Beauty clinic in Moscow-City
Area: 235 sq.m.

Estetika furniture showroom
Area: 325 sq.m.

Office in Housing Estate Klenovyi Dom
Area: 72 sq.m.

Beauty parlor in Moscow
Area: 185 sq.m.

Cottage village Park Avenue
Area: 483 sq.m.

Cottage Village Korolyovskiye Sosny 2
Area: 180 sq.m.

Cottage village Korolyovskiye Sosny 1
Area: 183 sq.m.
The process of interior design:
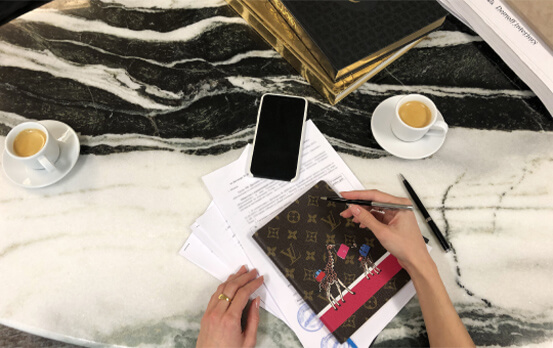
Appointment with a designer
Discussion of an interior style, functional requirements, a budget, deadlines
When:any day from 10.00 a.m. to 09.00 p.m.
The result:signing a contract
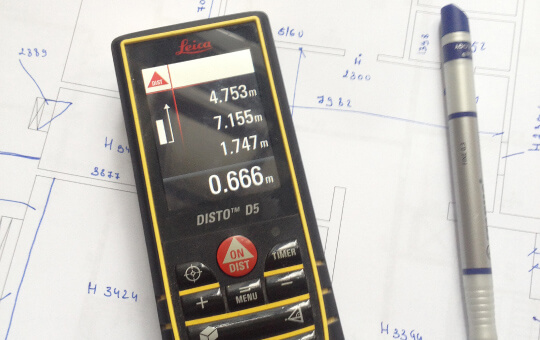
Rooms measurements and layout concept
Preparation of some variants of the future layout with premises purposes specification and furniture elements
When:any day from 10.00 a.m. to 09.00 p.m.
The result:signing a contract
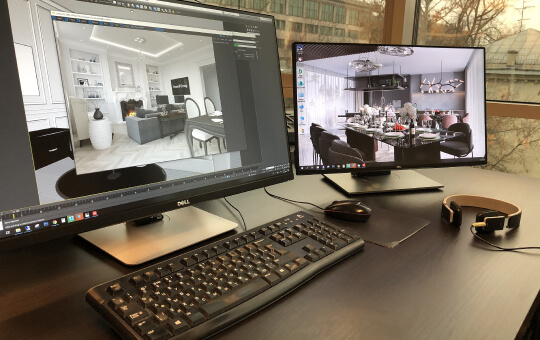
3D Interior Visualisation
As layout concepts are approved of, we make photorealistic 3d visualisation with real pieces of furniture, finish materials and decorations. 3D renderings show how the actual result will look like once it’s finished
When:any day from 10.00 a.m. to 09.00 p.m.
The result:signing a contract
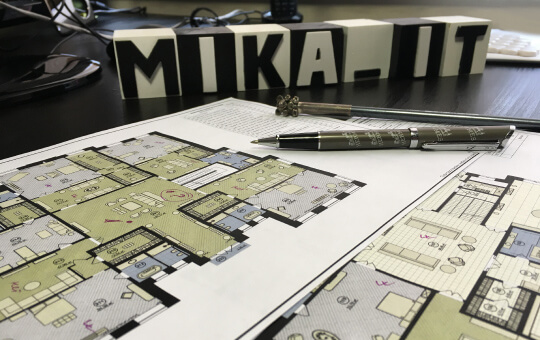
Working drawings
Preparation of layout and design drawings for builders: we create an interactive 3d model of each room, point out where MEP systems, furniture, plumbing fixtures and light are planned to be. We provide information about finish materials for floors, walls, ceilings, etc.
When:any day from 10.00 a.m. to 09.00 p.m.
The result:signing a contract
You get
Complete understanding of how the space will be used
With the help of a 3d rendering you can see how the space will be used and correct the plan before technical documentation is handed to builders.
Chance to realise the project without designer supervision
We present so detailed technical documentation as to make it possible for builders to realise the project without designer supervision.
Consultation at each stage
Project managers know everything about the project so they can advise you during design stages at any time. You will be constantly kept posted.
Cost sheet with detailed information on specifications and prices
We use only real items in the limits of your budget in our designing projects. You know exactly what pieces of furniture or materials you need to buy, their price and where to buy them.
Choose a fee rate
|
Schematic design
|
Design project
|
Design project +
| |
|
Measuring plan
A specialist’s visit to the facility aimed at carrying out accurate measurements of the facility, communications, and engineering networks
|
|
|
|
|
Development of planning concepts (furniture placement)
Development of one or more options for the future facility layout, indicating the purpose of the premises and the planned filling
|
|
|
|
|
Photorealistic 3D visualizations of the interior
Photorealistic 3D visualizations that look as close as possible to the future result of construction, with real pieces of furniture, decoration and decor, matched to the stylistic solution and budget of the facility
|
|
|
|
|
Package of working documentation plans for the interior
Elevation views of the walls of each room with references and display of engineering systems elements (sockets, switches, electrical outlets, elements of low-current networks) and interior decoration elements (moldings, cornices, skirting boards, doors, etc.)
|
|
|
|
|
Utility and interior elevation views of the rooms
Drawings showing the wall as a separate plane — with dimensioning and schematic designation of furniture
|
|
|
|
|
Specifications for the furniture,sanitary ware and lighting fixtures
General specification of furniture, lighting, and external sanitary fittings with indication of factory, size, and model
|
|
|
|
|
Detail plans for each room
Detailed plans and sections of each room with an indication of the passage zones, sizes, and bindings of furniture, lighting, plumbing fixtures, large-sized decor items, and furniture arrangement schemes
|
|
|
|
|
Detail drawings and contents of kitchen and built-in furniture, and dressing rooms
A set of plans and scans of custom and individual furniture items (kitchen, dressing rooms, built-in wardrobes) with filling schemes and facades
|
|
|
|
Additional services
Project Configuration
You don't need to go to showrooms and look for suppliers. We have our own logistics service and direct contacts with factories, so we will buy materials at discounted prices and bring them to you
Project Management
We control that your construction team implement the design project in accordance with the interior and engineering drawings within the allocated budget
Decorating
We control that your construction team implement the design project in accordance with the interior and engineering drawings within the allocated budget
We take part in international exhibitions

ExpoStone 2012

BuildEX 2012

MosBuild 2011

Beautiful Houses 2011

MosBuild 2010

MosBuild 2009

MosBuild 2008

BalticBuild 2008
