- Portfolio
-
Services
-
Prices
-
Contacts
-
About the company
20 years
We have been working since 2006
Over 500 projects
In Russia, Germany, Austria, Tashkent and Kazakhstan

European Property Awards
Winner 2017-2018
Facade Design Project
Construction, renovation or refurbishment of a building includes a separate stage of work: designing its facades. An attractive exterior creates a favourable impression of the owner and gives the property higher liquidity on the market.
Domoff Interiors develops and finishes facades of any complexity in the premium segment: ventilated systems, translucent structures and the exteriors of private houses. We know how much the appearance of a house matters, so we help give it a refined and distinctive character, taking into account the physical and technical properties of the materials.
Facade design examples

House in Yalta
Area: 451 sq.m.

House in the cottage village Uspensky Les
Area: 1677 sq.m.

House in Uralsk 2
Area: 1006 sq.m.

House in Tashkent 2
Area: 1608 sq.m.

House in the cottage village Renaissance Park 3
Area: 712 sq.m.

House in the cottage village Razdory
Area: 1934 sq.m.

House in the cottage village Millennium Park
Area: 1140 sq.m.

House in the cottage village Kamenka
Area: 189 sq.m.

House in the cottage village Zdravnitsa
Area: 205 sq.m.

House in Girona
Area: 615 sq.m.


Apartment complex in Ralph Lauren's style
Area: 2900 sq.m.


Library in Tashkent
Area: 6710 sq.m.

Gallery in Skolkovo
Area: 2324 sq.m.
Facade design development stages:

Meeting with an architect
We discuss the design concept, stylistics, technical and economic indicators, and arrangement of buildings onsite. Drawing up terms of reference for the facade design, selection of analogues.
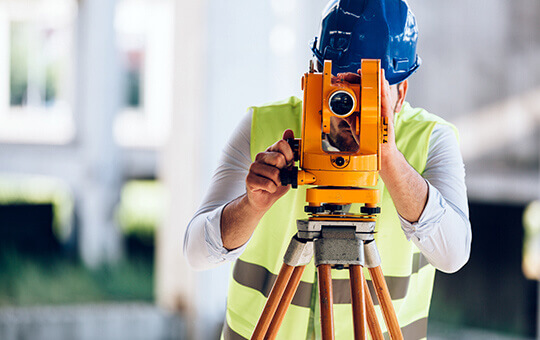
Onsite visit
Our specialist visits the construction site and carries out digital photographic recording of the facades and their individual parts. If the building has already been built, and the customer has no facade design drawings, building facades are measured. Based on the data obtained, drawings of the existing facades are issued.
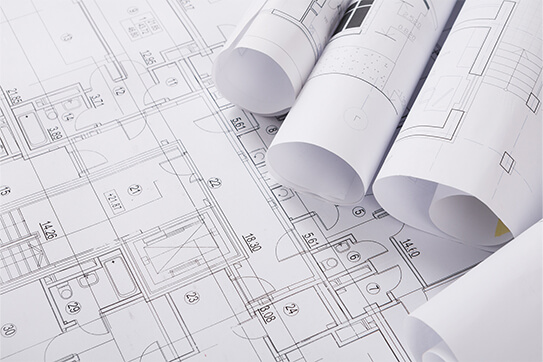
Terms of reference, agreement
Detailed terms of reference for the facade design are drawn up and an Agreement is signed. When it is decided to make complex facades, for example, in classic, modernist or baroque style, in addition to the agreement, the customer is invited to read the estimated list of sheets for the facade details.
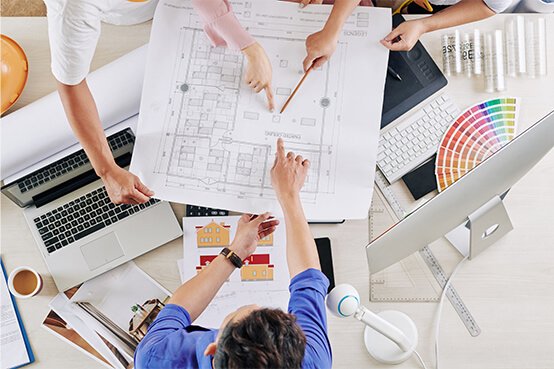
Stylistic sketches and scheme design of facades
At this stage, the concept of the facades is chosen. Several options for facade drawings are offered to represent a new image of the future facade. The Customer chooses one of them to be developed in detail. After the approval of the architectural design of the main facade, the remaining facades are developed and the color scheme is adjusted.
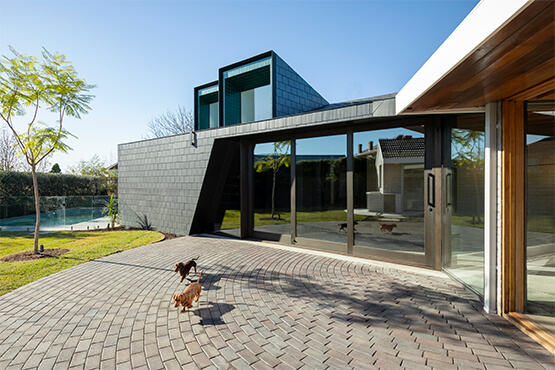
3D visualization +
At this stage, 3D visualization is created. Due to 3D visualization, you will see the new design of your home from all angles and in all details.
Domoff Interiors holds the approvals and the SRO licence required in Russia, and our designers have years of experience in ventilated facade projects using materials and structures of every kind: porcelain stoneware, fibre cement, sheet and composite materials, concrete, ceramics, stone and HPL panels.
Luxury facades for commercial, office and private buildings can be finished with glass-fibre reinforced concrete or translucent structures. Such materials cost more, but the building stands out against standard developments.
Designing the facade of a private country house has its own specifics.
As a rule, the facade is developed within the overall project for building the house. If the exterior of an existing building needs to be changed, however, the facade work can be carried out as a separate project.
Before design work begins, the cladding style has to be settled.
Minimalist directions use simple geometry and understated detail.
Classical and modernist styles, on the contrary, involve a great deal of ornament, bas-reliefs and non-standard decorative elements. Working through that detail takes more time, so such a facade costs more.
Facade design prices
3 basic tariffs for the development of a detailed building design
Domoff Interiors also has a range of ready-made working facade designs. If one of them suits your building, it shortens the design stage and lowers its cost.
We also offer author supervision: we check that the facade is built exactly as designed.
Benefits of working with us
Unique author's solution
At Domoff Interiors, we provide author's solutions for the exterior design of your house that are both aesthetically pleasing and practically functional.
Stylish look for your home
We will select the facade decoration style based on the architecture of your home to meet all of your needs and expectations.
Selection of materials
At Domoff Interiors, we provide author's solutions for the exterior design of your house that are both aesthetically pleasing and practically functional.
Free facade design
We will select the facade decoration style based on the architecture of your home to meet all of your needs and expectations.
Additional services
Project Configuration
You don't need to go to showrooms and look for suppliers. We have our own logistics service and direct contacts with factories, so we will buy materials at discounted prices and bring them to you
Project Management
We control that your construction team implement the design project in accordance with the interior and engineering drawings within the allocated budget
Decorating
We control that your construction team implement the design project in accordance with the interior and engineering drawings within the allocated budget
